Cabinetry and work zones
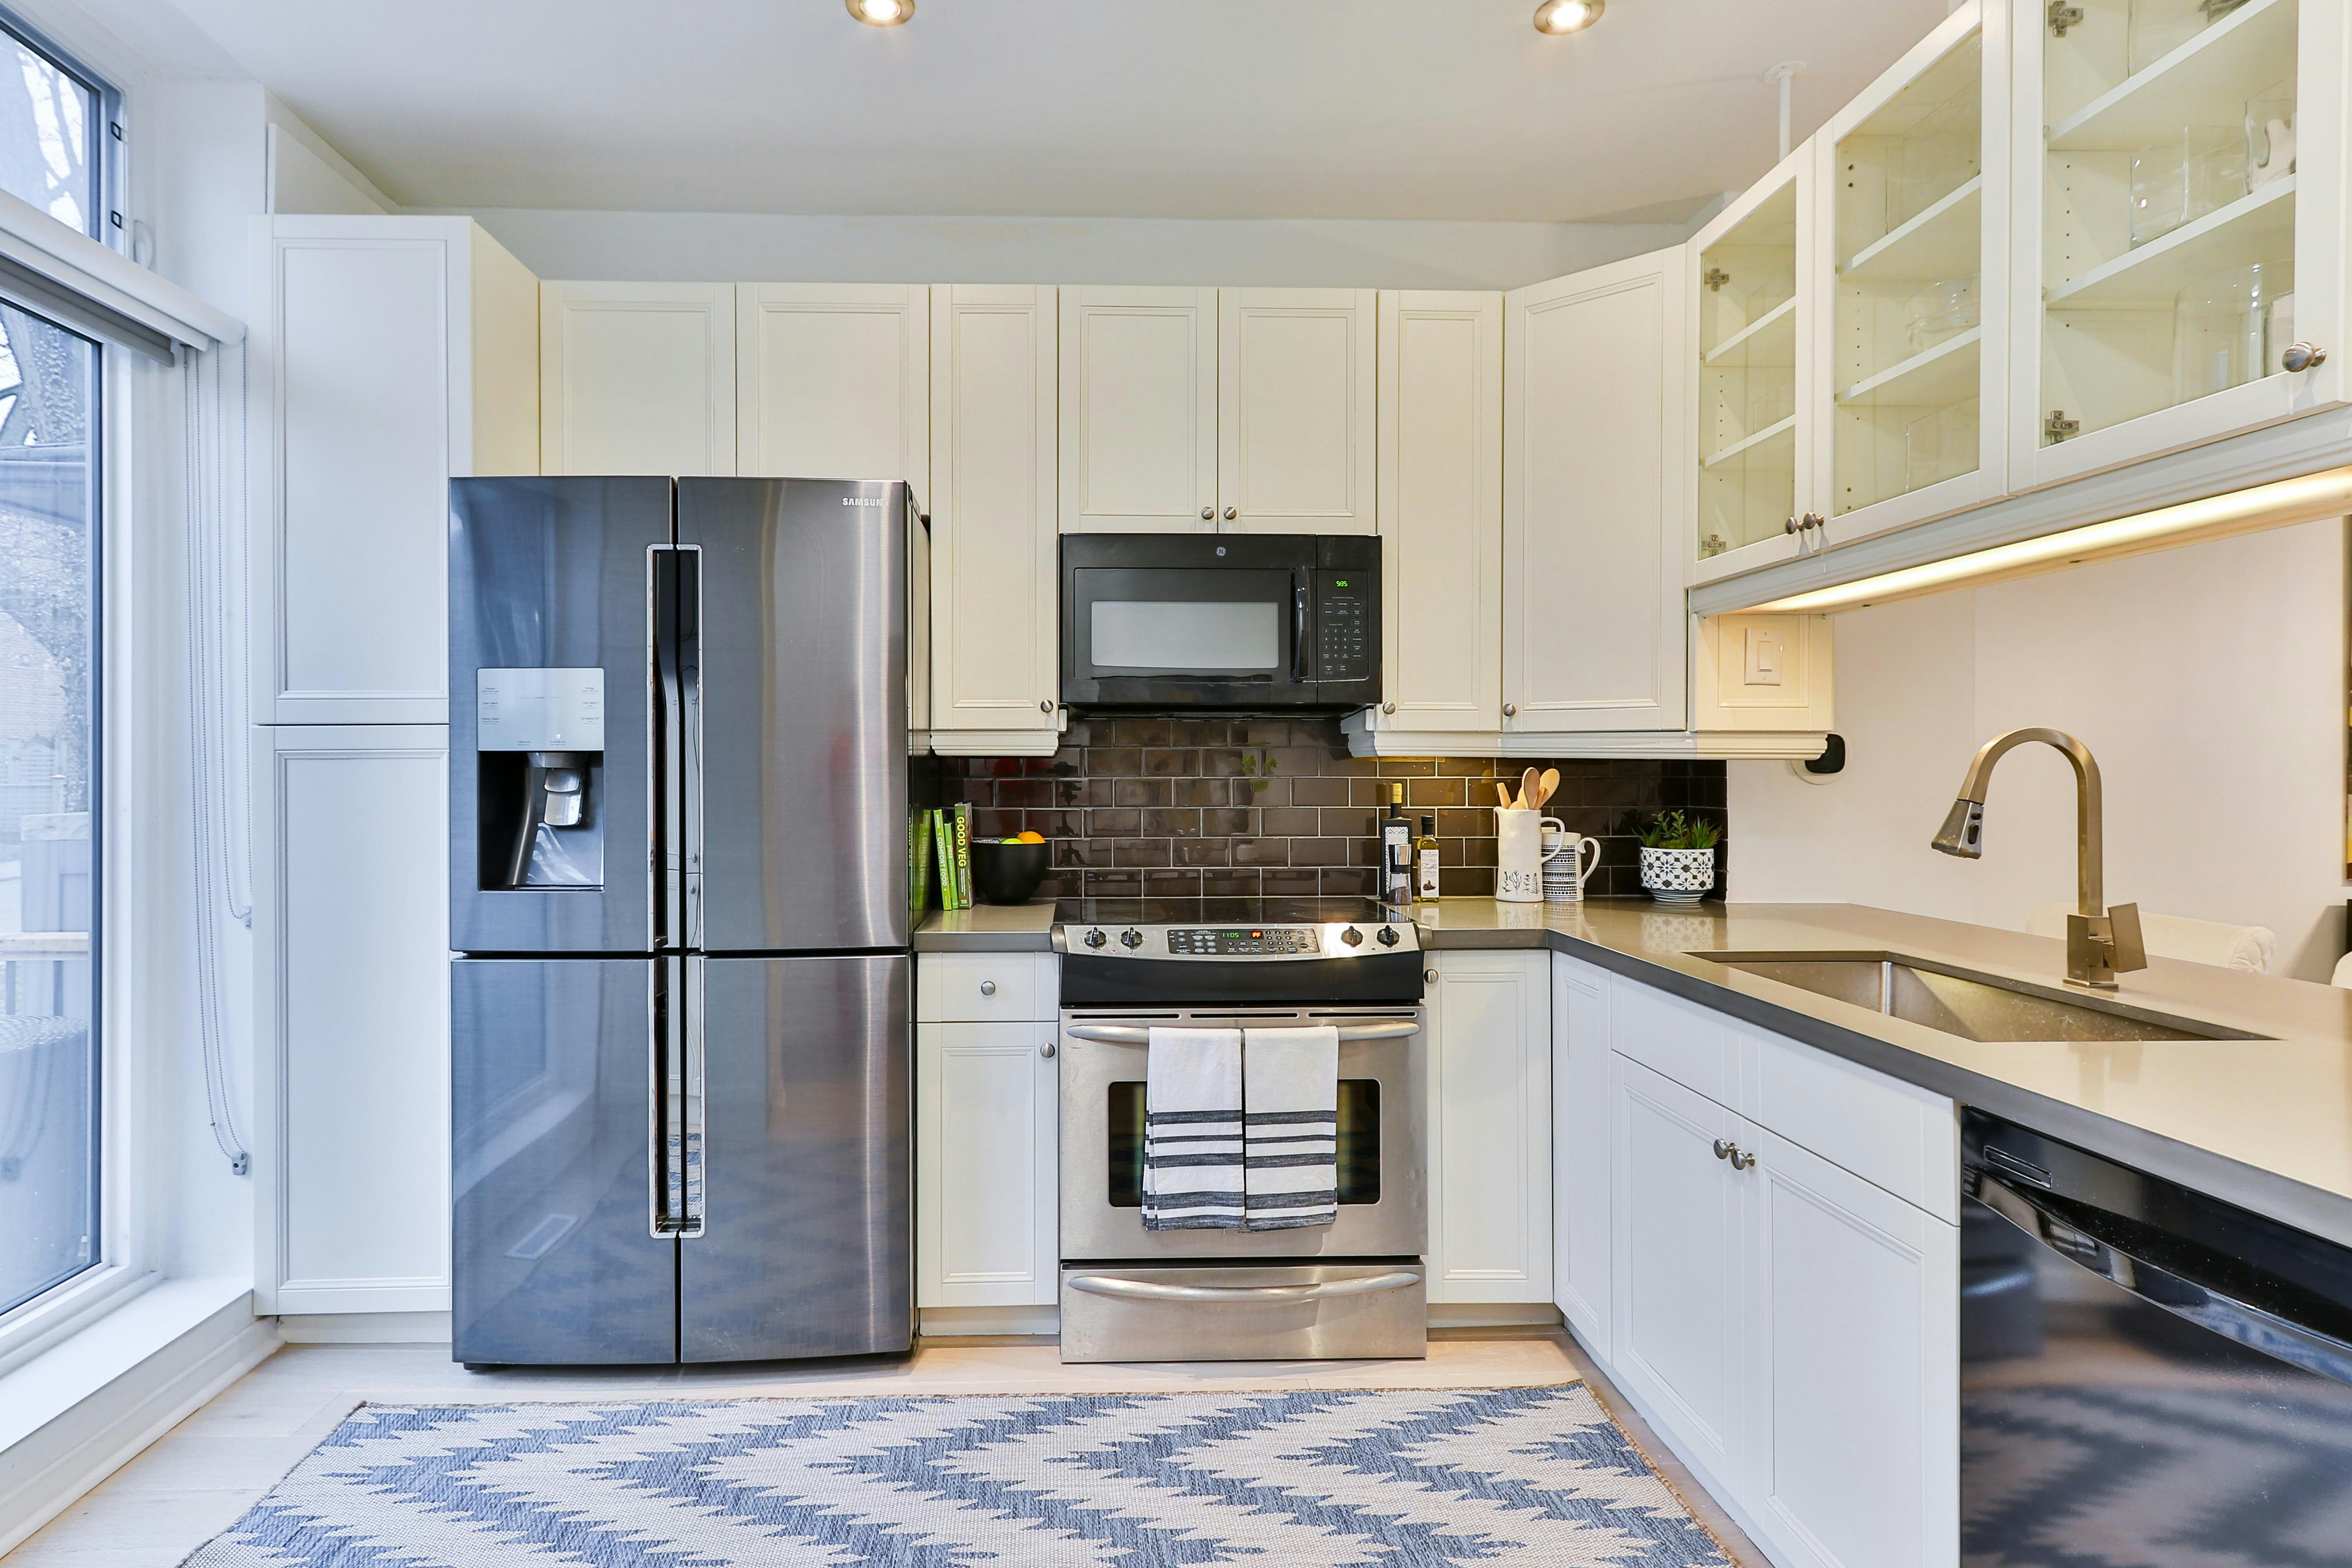
Consider prep, cooking, washing, appliances, and accessible everyday storage.
Kitchens & furniture · Mulund
Discuss kitchen cabinetry, room storage, and custom furniture as a coordinated brief shaped around your space.
One home, considered together
Cabinet finishes, nearby storage, room flow, and custom pieces can shape how connected spaces feel. Discuss the home layout, requirements, and preferred materials before defining the scope.
Coordinate the essentials
Choose the pieces you need and how they should work together in the available space.
Consider prep, cooking, washing, appliances, and accessible everyday storage.
Plan wardrobes, utility cabinets, or built-ins around what your home needs to hold.
Discuss cabinet, furniture, hardware, and surface finishes across connected spaces.
Build a shared brief
The room dimensions and full list of requirements help define a coordinated project scope.
Share room layouts, measurements, photos, and site constraints.
Identify kitchen, storage, furniture, and any related requirements.
Discuss routines, style preferences, materials, and finishes.
Review the included work and discuss a project-specific estimate.
Common questions
Share your preferred sequence and the team can discuss how requirements may be coordinated for your home.
Discuss your existing finishes, desired palette, and the rooms involved so material options can be considered together.
Room dimensions, selected work, materials, finishes, custom elements, and any additional changes are used to establish the project scope.
Kitchen and furniture planning
Share your Mulund address, room layout, and kitchen or furniture requirements.
Client feedback