Choose a layout that fits
Compare L-shaped, parallel, straight, or other arrangements against your room dimensions.
Kitchen planning · Mulund Check Naka
Plan work zones, storage, appliance spaces, and finishes around your kitchen dimensions and cooking routine.
A kitchen around your routine
The right kitchen plan depends on your available space and the way you cook. Discuss prep areas, appliances, storage, access, and preferred finishes before deciding on a layout.
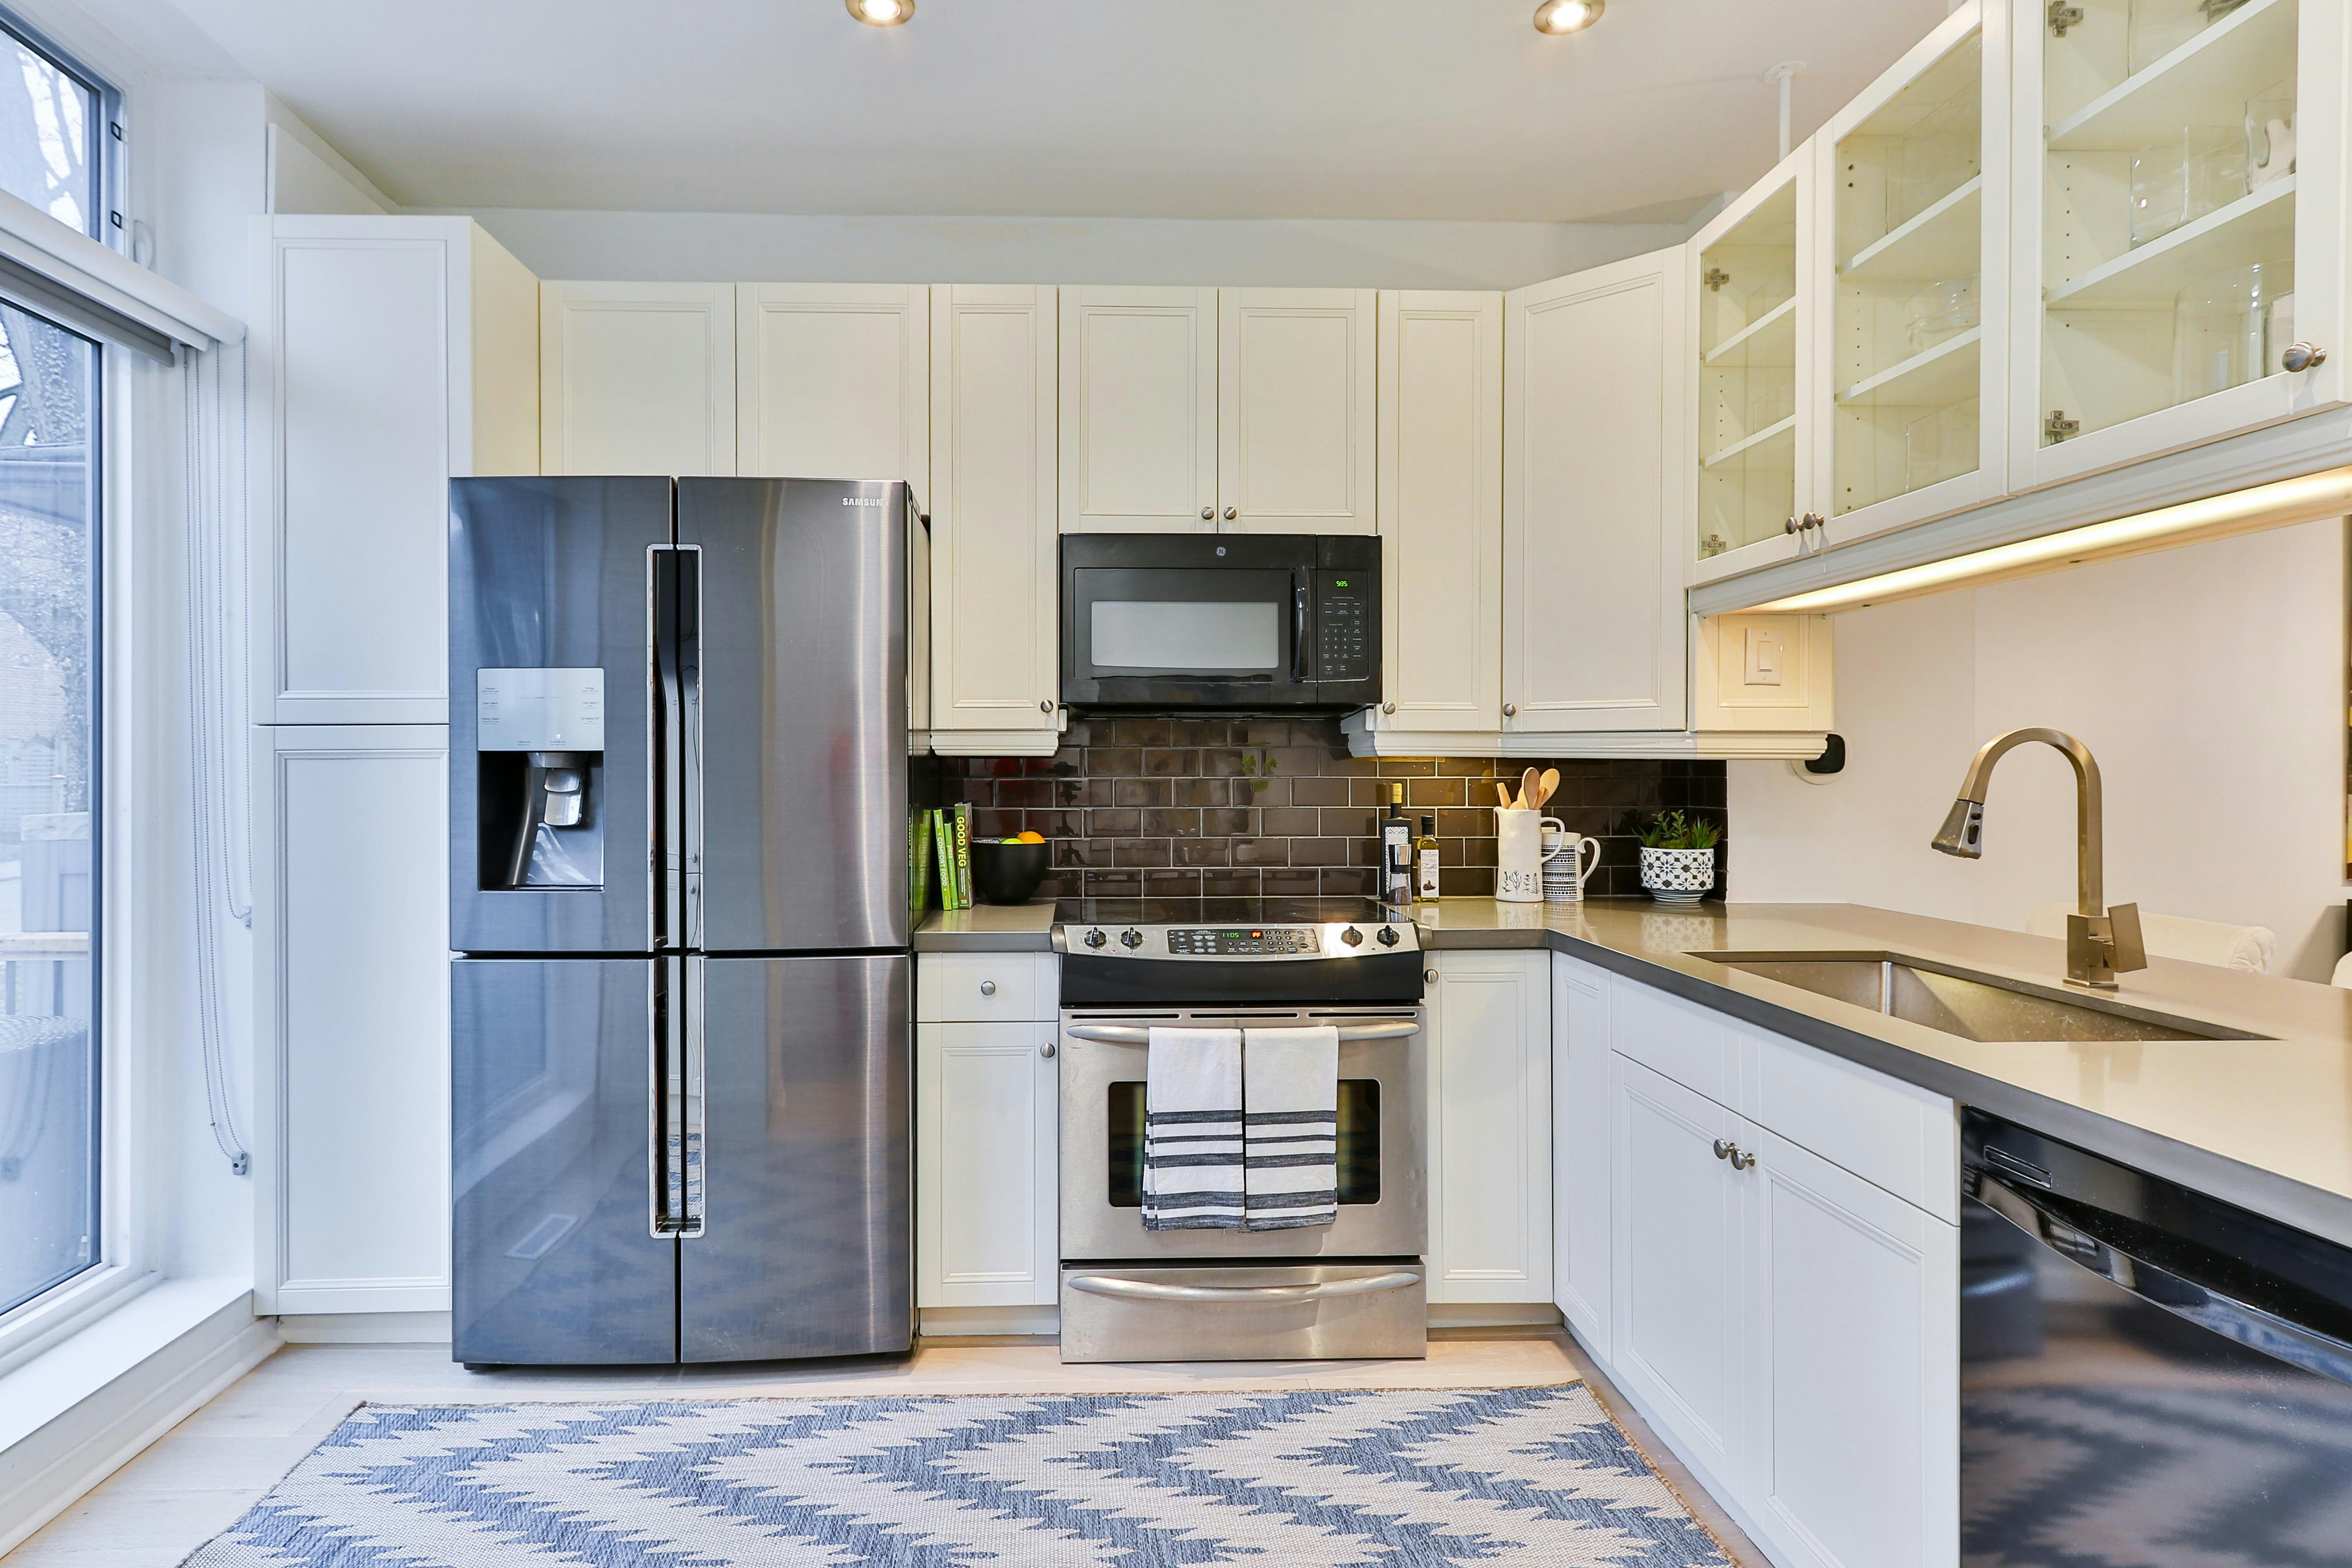
What to plan
Think about how you move through the kitchen, what you use most, and which items need accessible storage.
Compare L-shaped, parallel, straight, or other arrangements against your room dimensions.
Consider drawers, cabinets, corner access, and where everyday items should go.
Discuss countertop, cabinet, hardware, and backsplash options for your needs.
From measurements to a plan
Your layout, appliance list, and priorities help define what could work in your kitchen.
Note wall lengths, openings, plumbing, and existing connections.
Share appliance dimensions and any planned additions.
Describe cooking habits, storage needs, and style preferences.
Discuss cabinets, finishes, hardware, and any related work.
Kitchen questions
Layout options depend on room dimensions, door and window positions, and connections. Share measurements so these can be discussed for your space.
Measurements, photos, appliance details, a list of storage needs, and any inspiration images make a useful starting point.
Any civil or electrical work should be discussed as part of the project scope. The estimate depends on the agreed work and specifications.
Plan your kitchen
Share your Mulund Check Naka address, room measurements, and kitchen requirements.
Client feedback