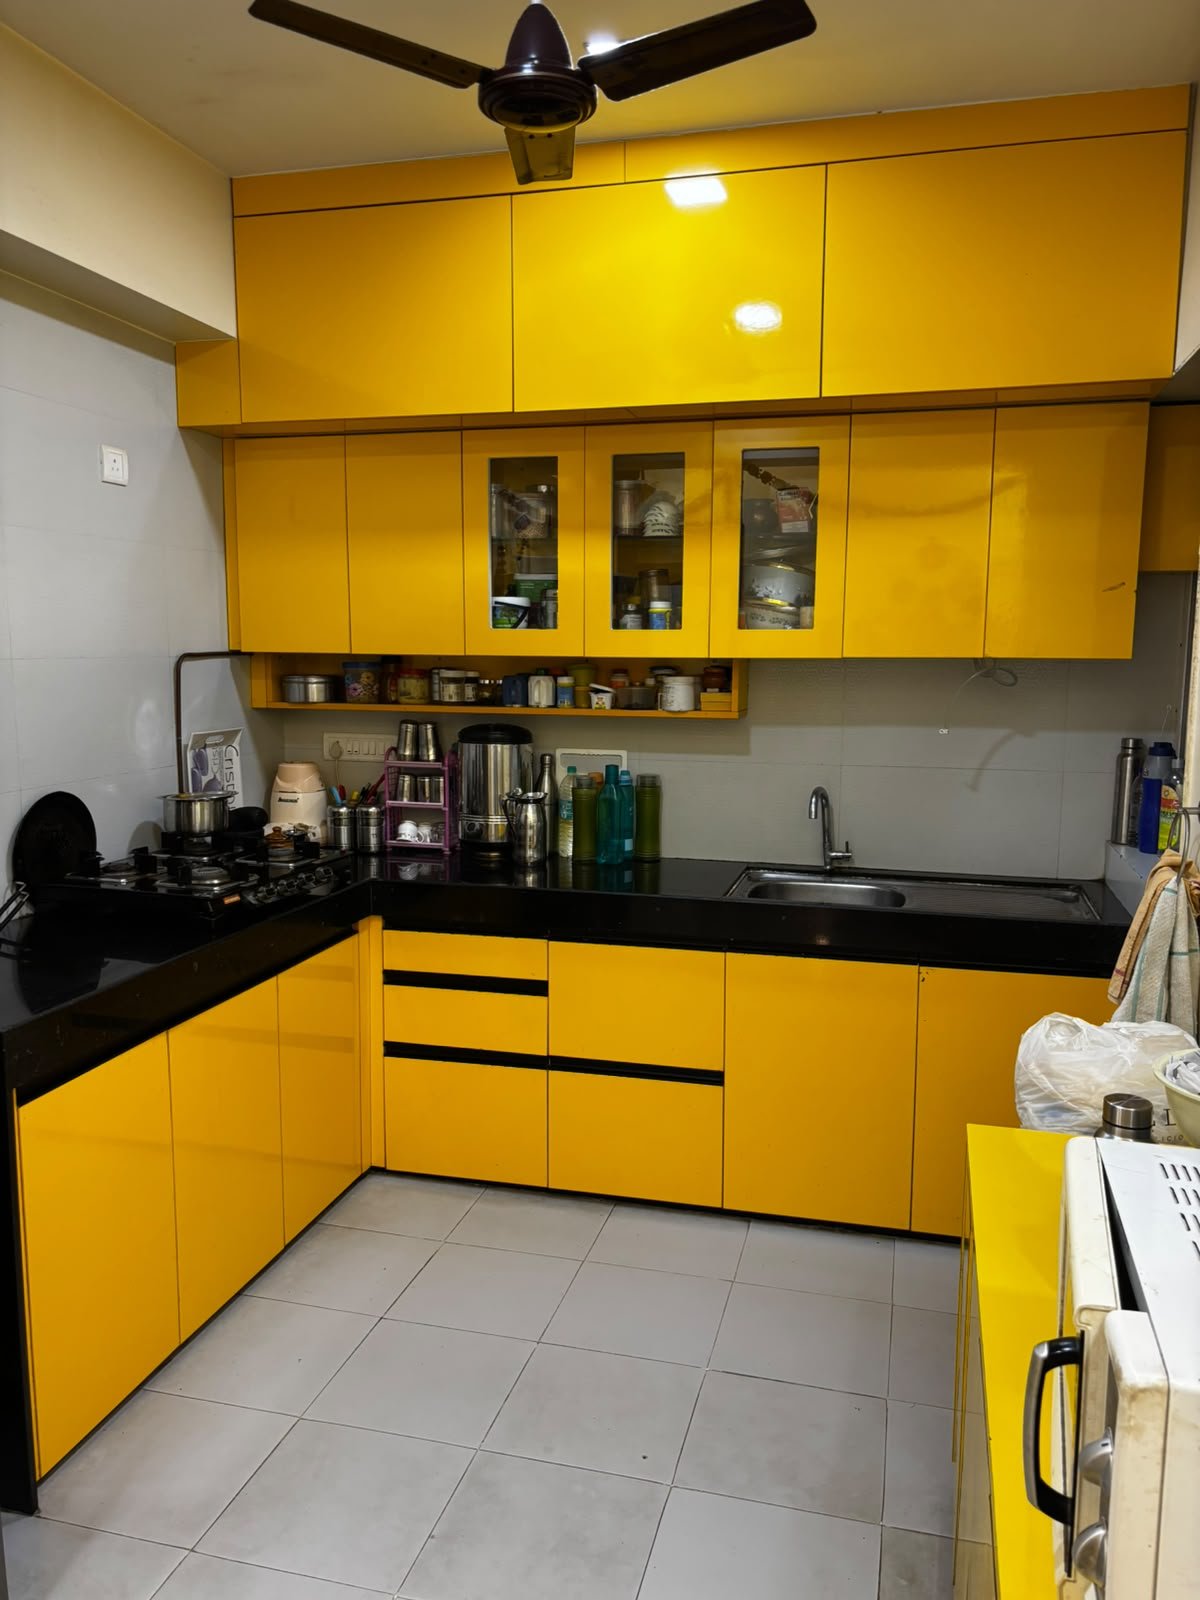
L-shaped kitchen
A flexible layout that uses two adjoining walls and leaves room for movement through the kitchen.
Kitchen design, furniture & installation
Bring your kitchen ideas together with a custom layout, practical storage, considered materials, and modern kitchen furniture planned around your everyday routine.
Made for your home
Looking for a modular kitchen dealer in Thane or a modular kitchen dealer in Ghodbunder Road, Thane? Ashiyana Interiors helps you explore custom kitchen designs, modular kitchen furniture, and high-quality kitchen products for your home.
We discuss room dimensions, cooking routines, appliances, storage requirements, preferred finishes, and budget before shaping a kitchen plan. Our interior designers and kitchen product specialists can guide the design discussion and clarify the project scope.
Explore the possibilities
Choose a layout according to the room, circulation, appliance locations, and the way you like to cook.
A flexible layout that uses two adjoining walls and leaves room for movement through the kitchen.
Two work runs can help organize preparation, cooking, and storage in a compact footprint.
Three connected sides provide options for additional kitchen cabinets and work surfaces.
Plan a streamlined single run or consider an island when the room offers enough space and clearance.
Project inspiration
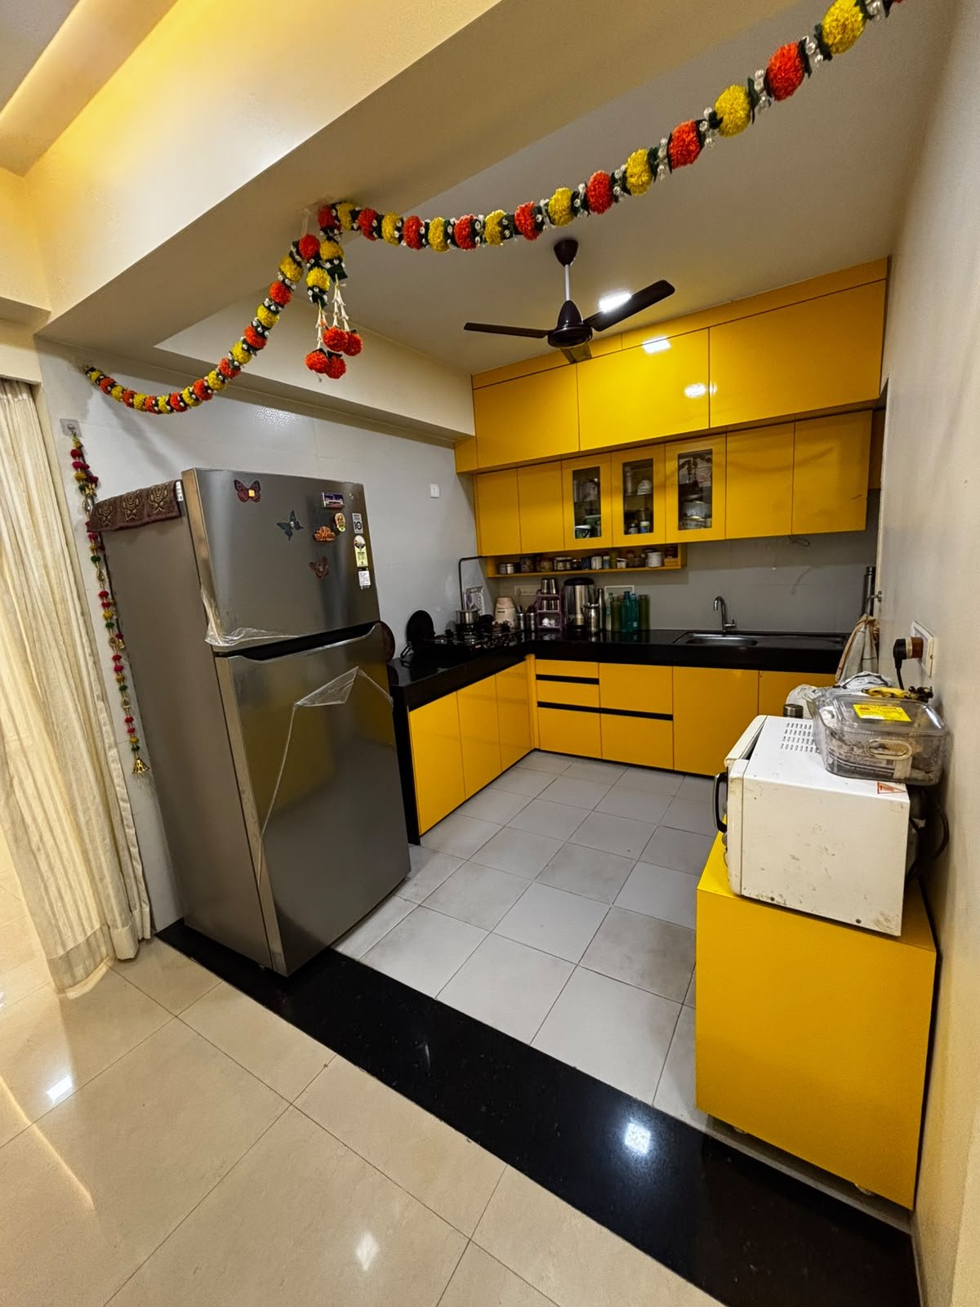
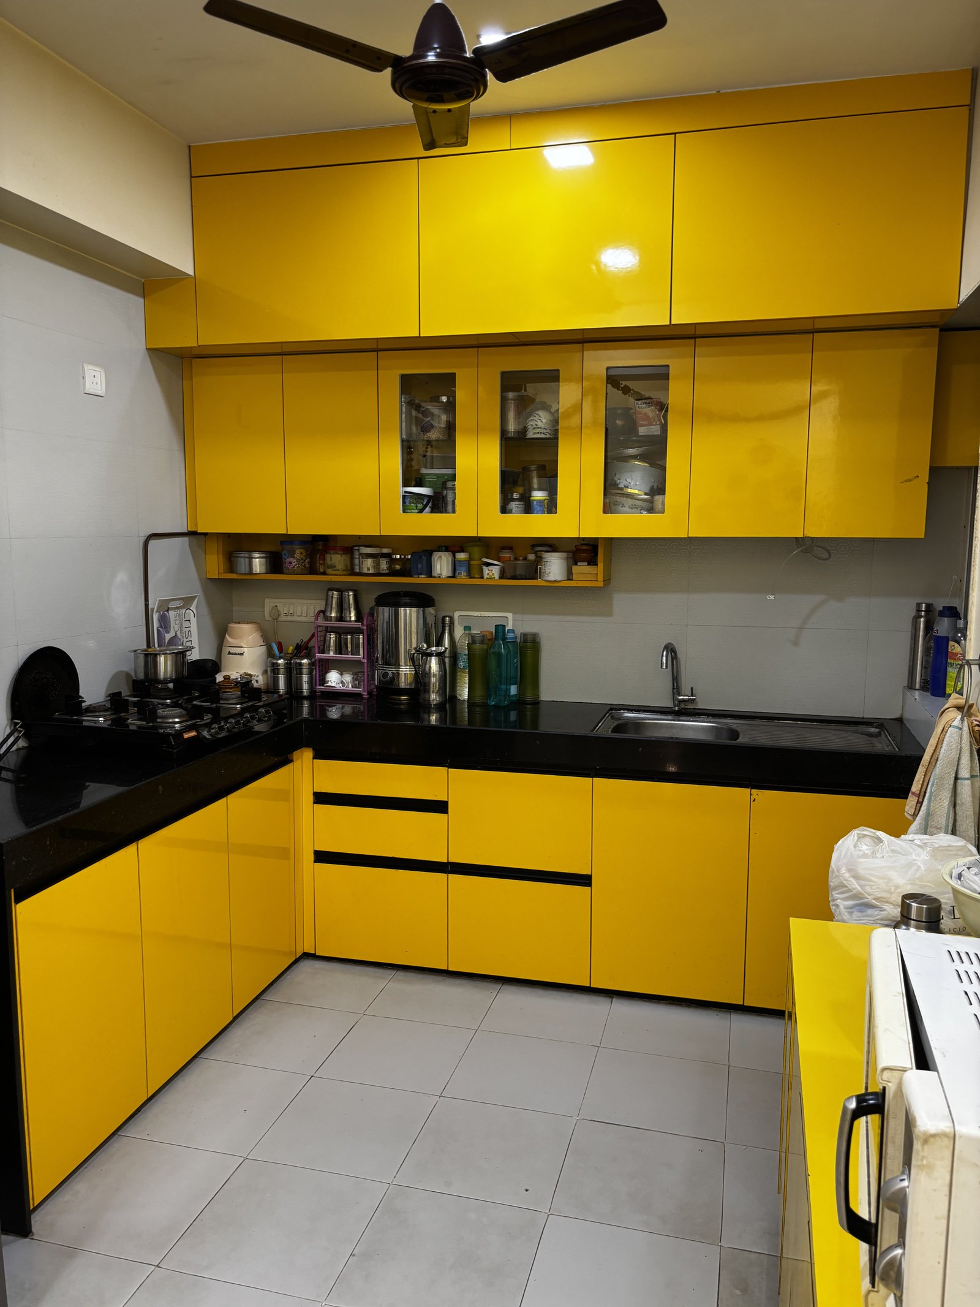
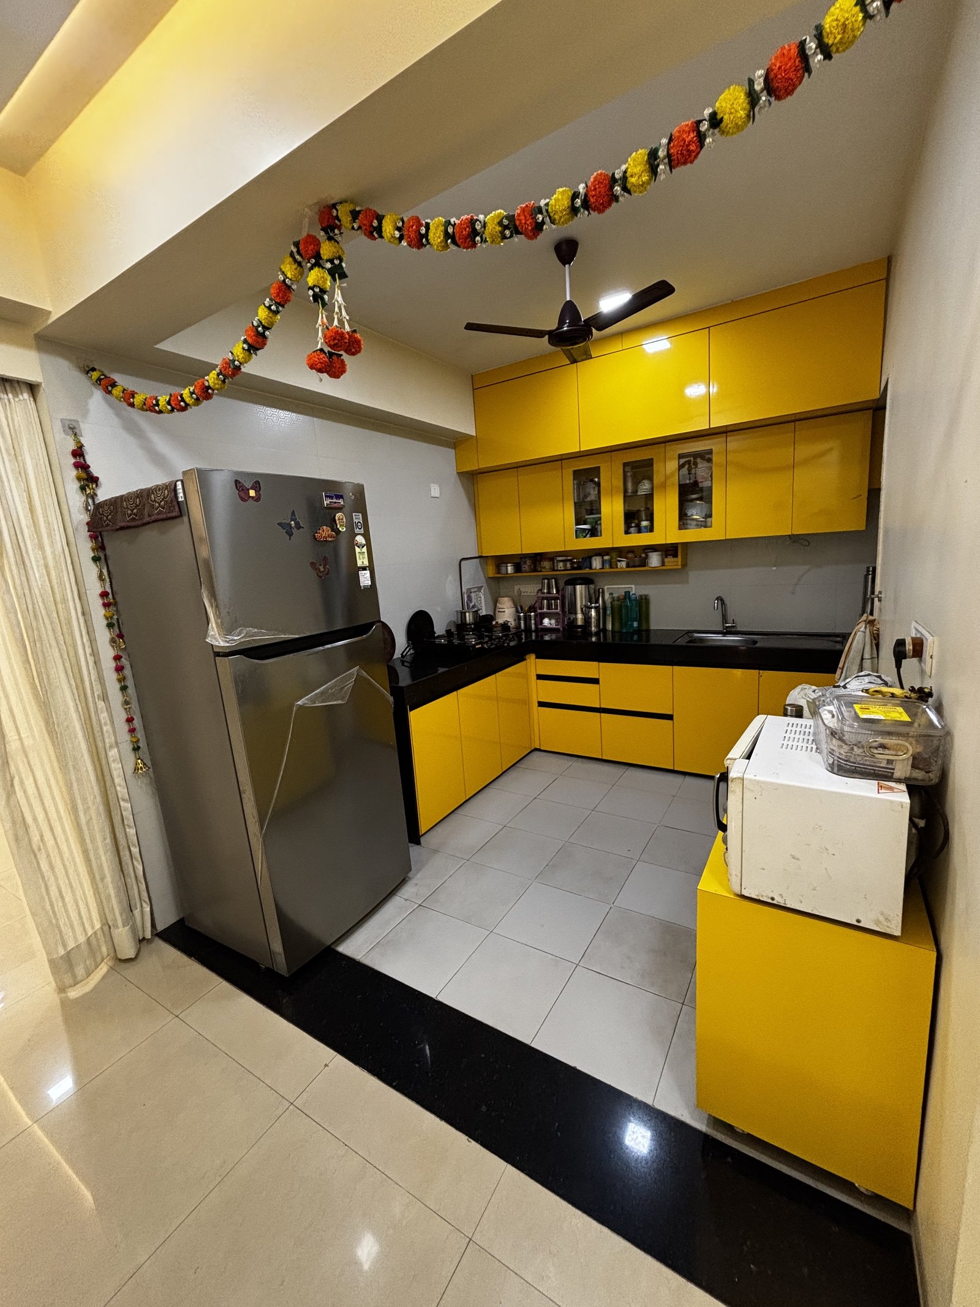
Explore kitchen layouts, cabinetry, and finish ideas from our project gallery.
Storage, surfaces & finishes
A coordinated plan can bring together durable kitchen cabinets, useful kitchen fittings, and kitchen wall units, with crockery units and space-saving kitchen designs tailored to your storage needs.
Material and finish choices
Discuss seasoned wood cabinets and natural, stained, or laminated finishes to find a balance of appearance, upkeep, and everyday use. Dust-free vacuum painting can also be discussed where it suits the selected materials and project scope.
Our team can explain available finishes and product options so you can compare high-quality kitchen products before finalizing your custom kitchen designs.
From first conversation to installation
Kitchen project managers can coordinate agreed next steps, from design discussions through modular kitchen installation.
Share your kitchen dimensions, location, everyday needs, preferred style, and budget.
Review layout options, appliance placement, storage, and potential space-saving solutions.
Discuss finishes, worktops, fittings, and available 3D designing services. Vastu consultancy can be discussed as part of planning.
Confirm the agreed scope, schedule, and installation requirements before work begins.
Serving local homes
We welcome enquiries for a modular kitchen in Thane and a modular kitchen in Mumbai, including Ghodbunder Road and nearby areas. If you are comparing modular kitchen dealers or looking for kitchen interior design in Thane, share your locality and project requirements with our team.
Service availability, product options, installation details, and project timelines are confirmed according to the location and agreed scope.
Explore our service areasGood to know
A few details to help you plan your enquiry.
Share your locality, approximate kitchen measurements, layout preference if known, appliance requirements, and the work you have in mind. Pricing depends on the agreed scope, materials, and site conditions.
Yes. The design discussion can cover kitchen cabinets, fittings, storage accessories, and worktop options such as granite, marble, tile, and wood, subject to availability and suitability.
Send your project location and requirements so the team can confirm service availability and discuss the installation scope and next steps.
Ask our team about 3D designing services and Vastu consultancy when you enquire; the options can be confirmed for your project scope.
Start with a conversation
Tell us about your kitchen, preferred finishes, and project location.