Layouts and room flow
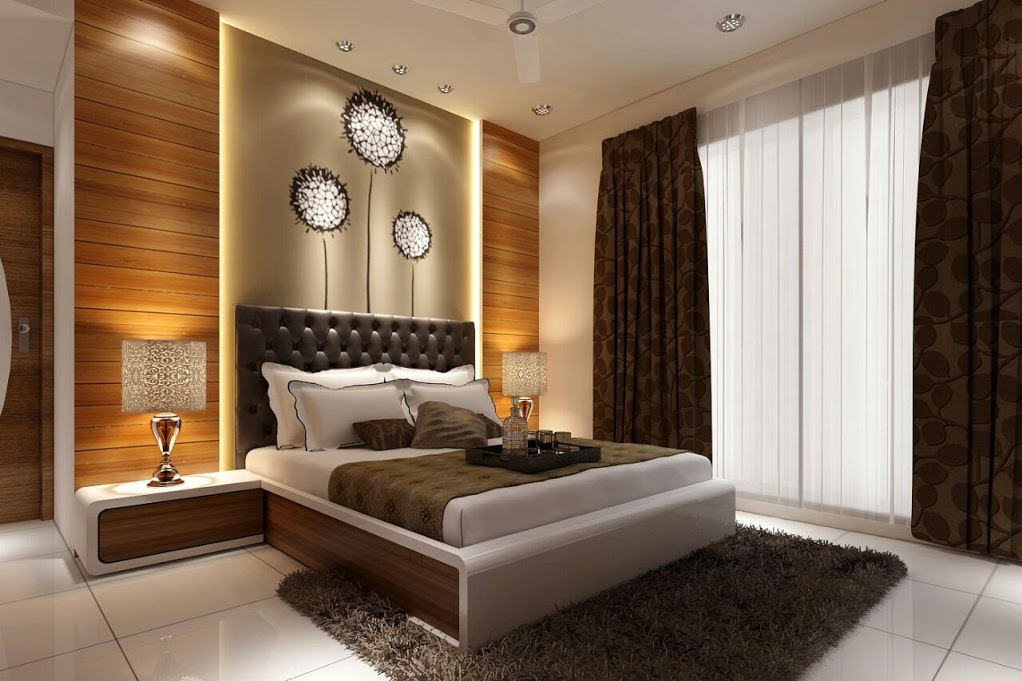
Consider circulation, furniture position, lighting, and how spaces connect.
Ashiyana Interiors · Thane West
Talk through your rooms, routines, and ideas with a team that can help define a practical project scope for your Thane West home.
Your home, thoughtfully considered
Every home brings its own layout and needs. Discuss how rooms are used, what you would like to improve, and your material and style preferences before settling on a design scope.
Interior services
Discuss one room or a broader home refresh, with services aligned to the work you need.
Consider circulation, furniture position, lighting, and how spaces connect.
Discuss work zones, cabinetry, storage access, appliances, and finishes.
Plan wardrobes, built-in storage, and furniture suited to your rooms.
A considered process
Share your address and project details so coverage and consultation availability can be confirmed.
Share your building, room layout, and any relevant measurements.
Outline your routines, storage needs, style, and priority rooms.
Discuss finishes, custom elements, and any additional work.
Review a project-specific estimate based on agreed requirements.
Common questions
Share your building or society name and project brief so the team can confirm service coverage and site-visit availability.
Yes. Tell us which room you want to work on and the changes you have in mind so the team can discuss a suitable scope.
A layout or room measurements, your priorities, material preferences, and any reference images help make the discussion more useful.
Let's talk about your home
Share your Thane West location and a short outline of your project.
Client feedback