01 / The workplace
Workspaces with a point of view
Commercial interiors shaped around your people, your purpose, and the way your business moves.
Plan your workspaceOffice interiors · Thane · Mumbai
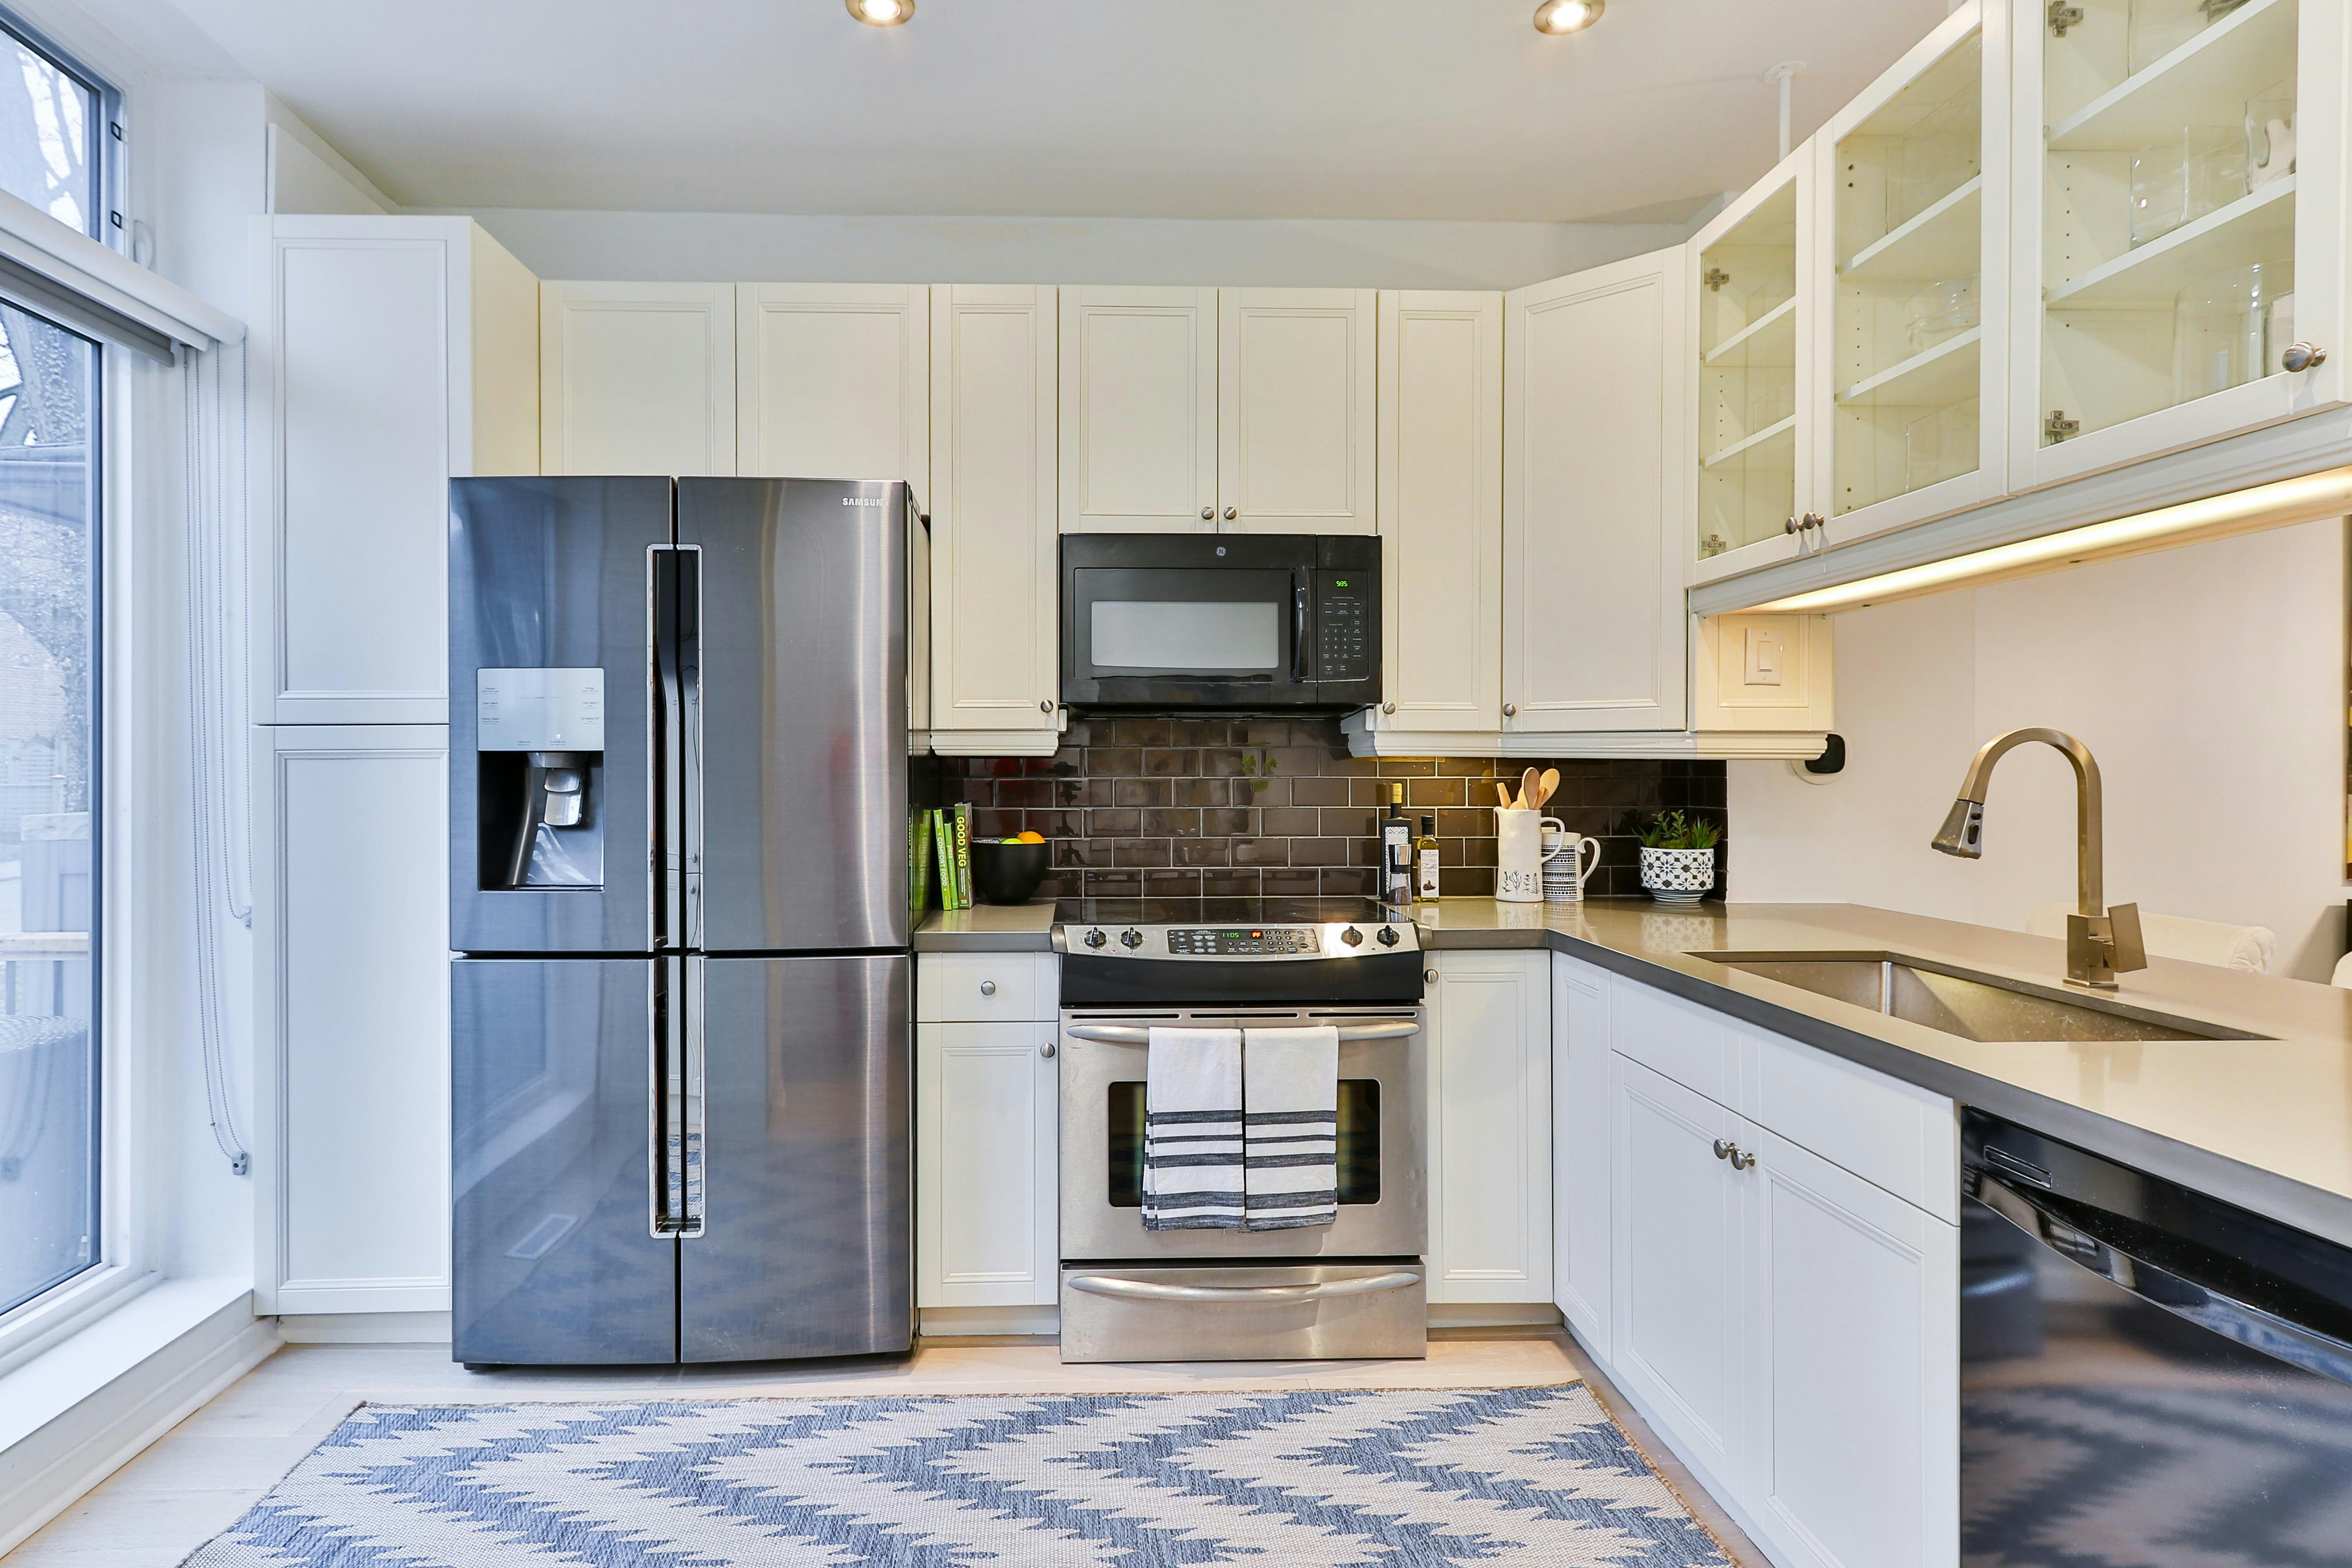
Every business has its own rhythm. We start by learning how your team collaborates, welcomes clients, focuses, and grows—then shape a workplace interior design plan around those needs.
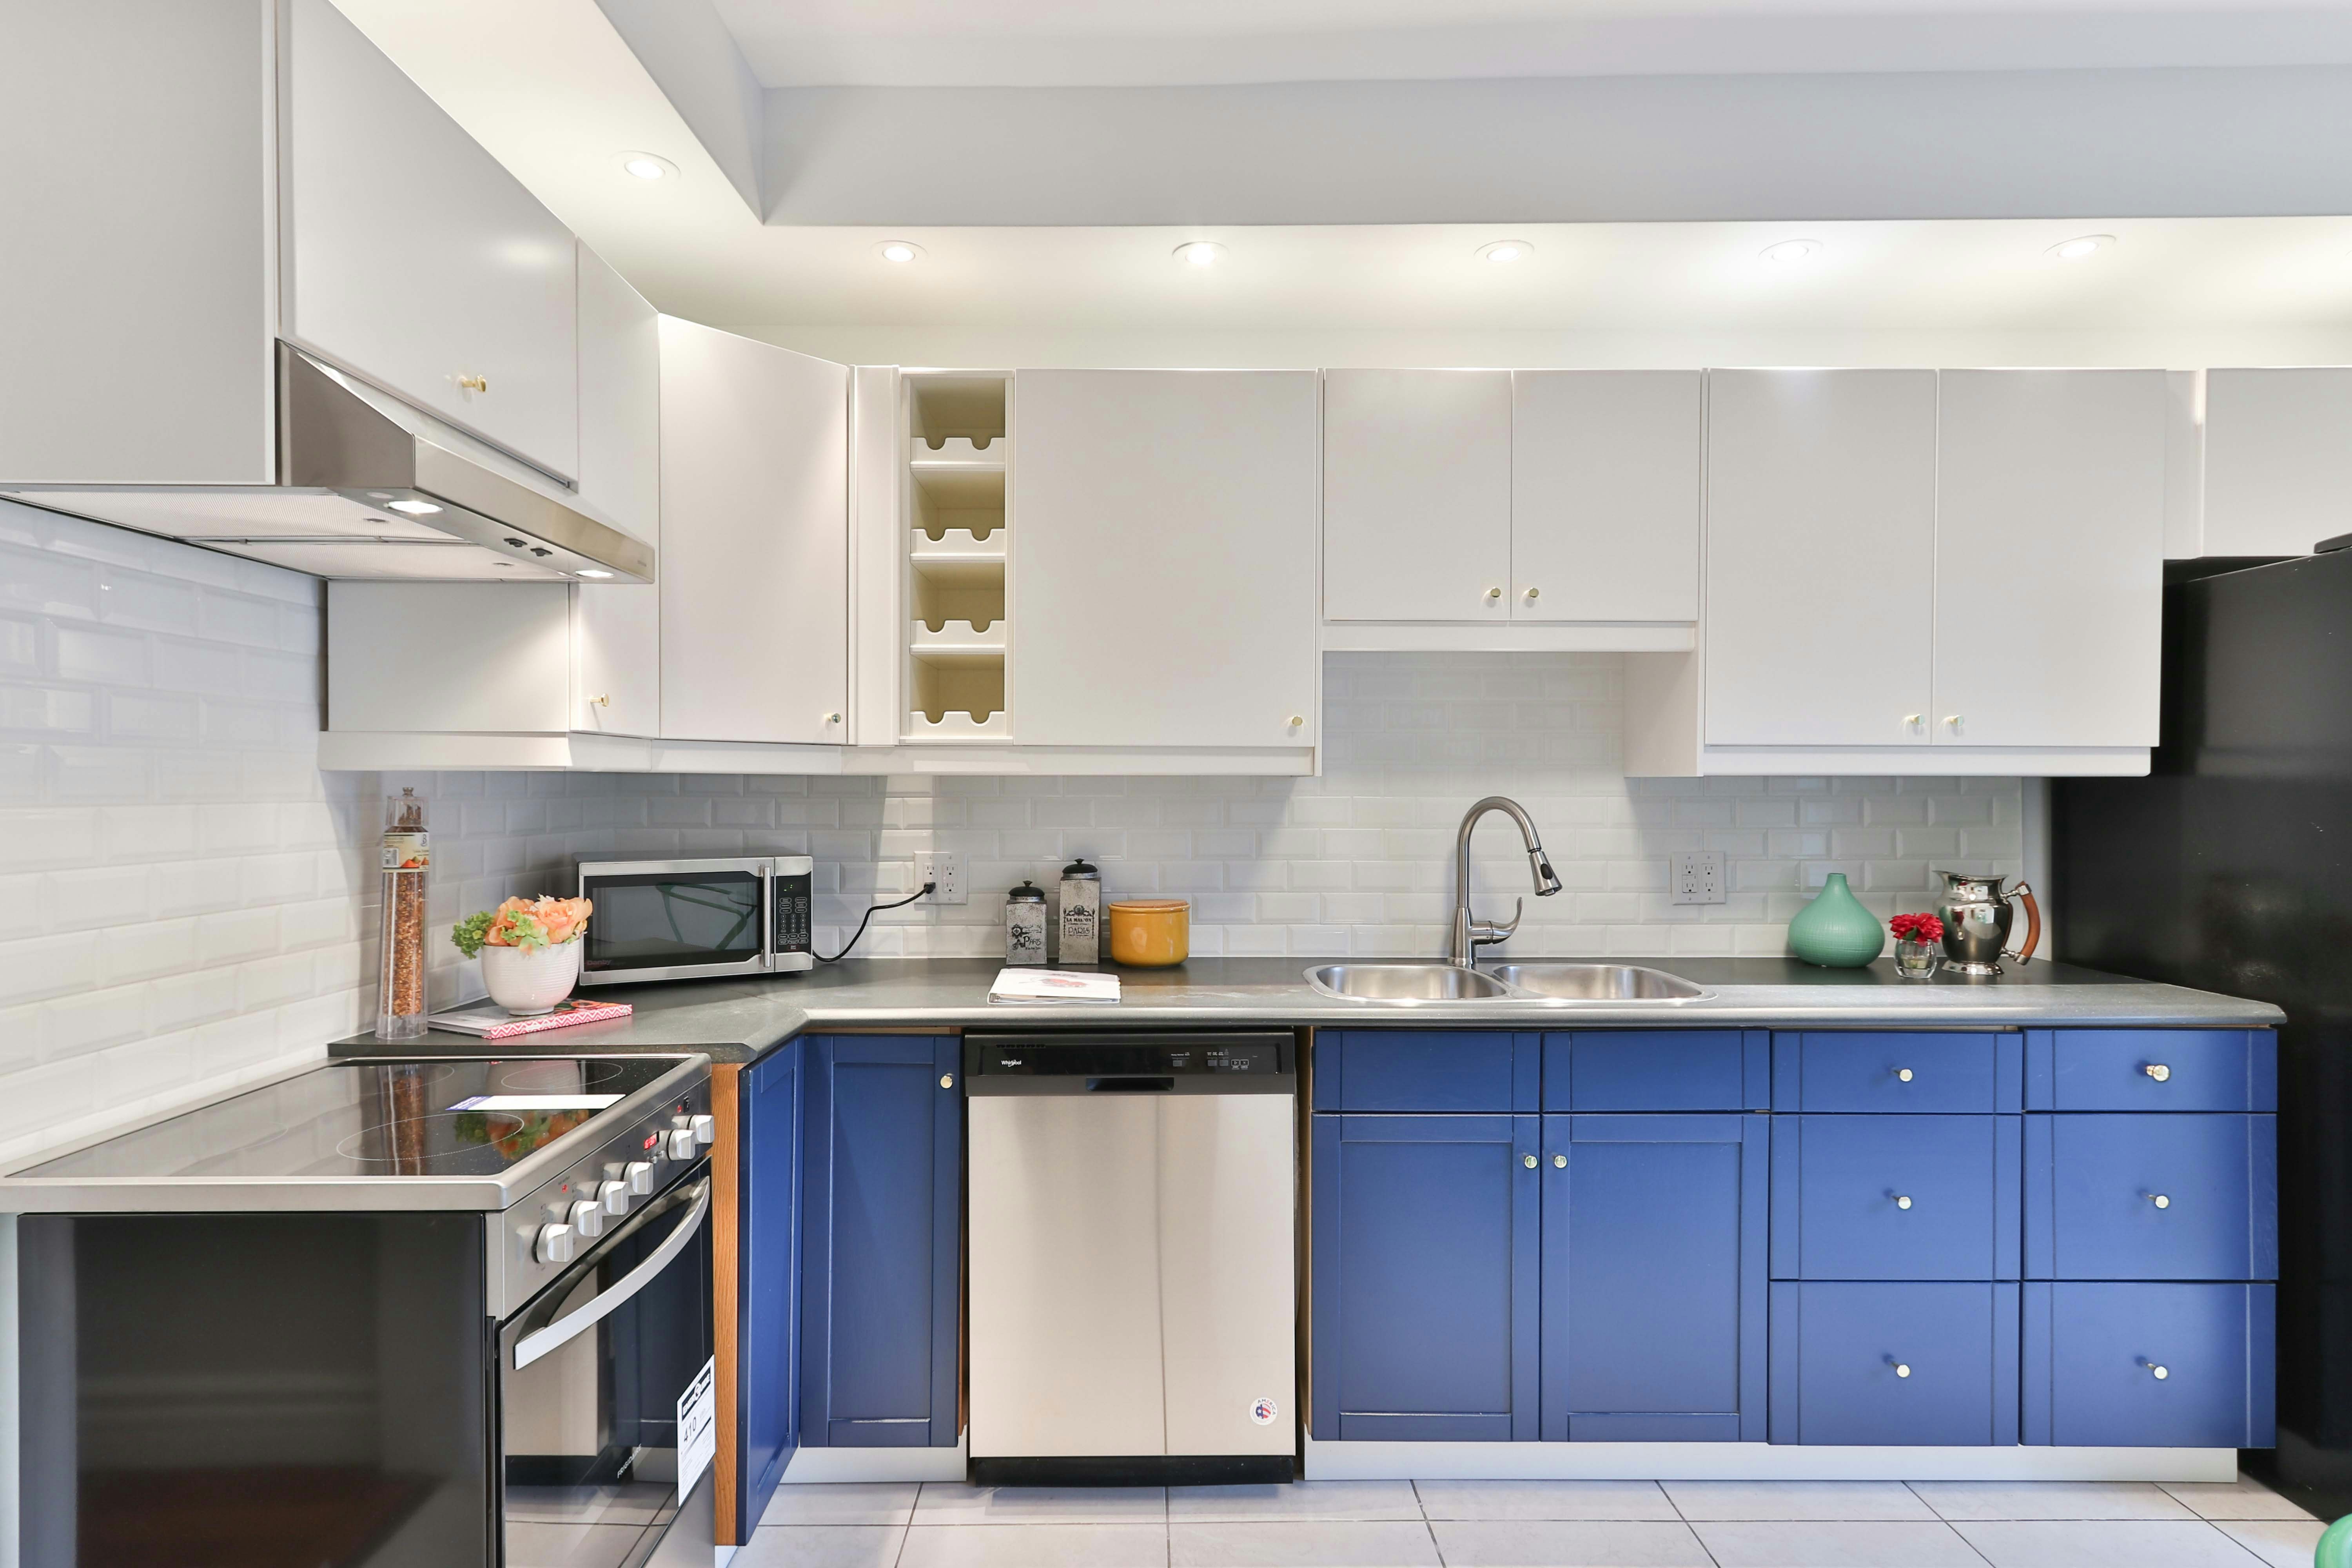
From a focused office refresh to a broader commercial space planning conversation, Ashiyana Interiors helps bring layout, lighting, materials, storage, and custom office furniture into one cohesive direction.
Explore the spacesPlan a welcoming first impression, make room for focused work, and give teams the flexibility to come together.
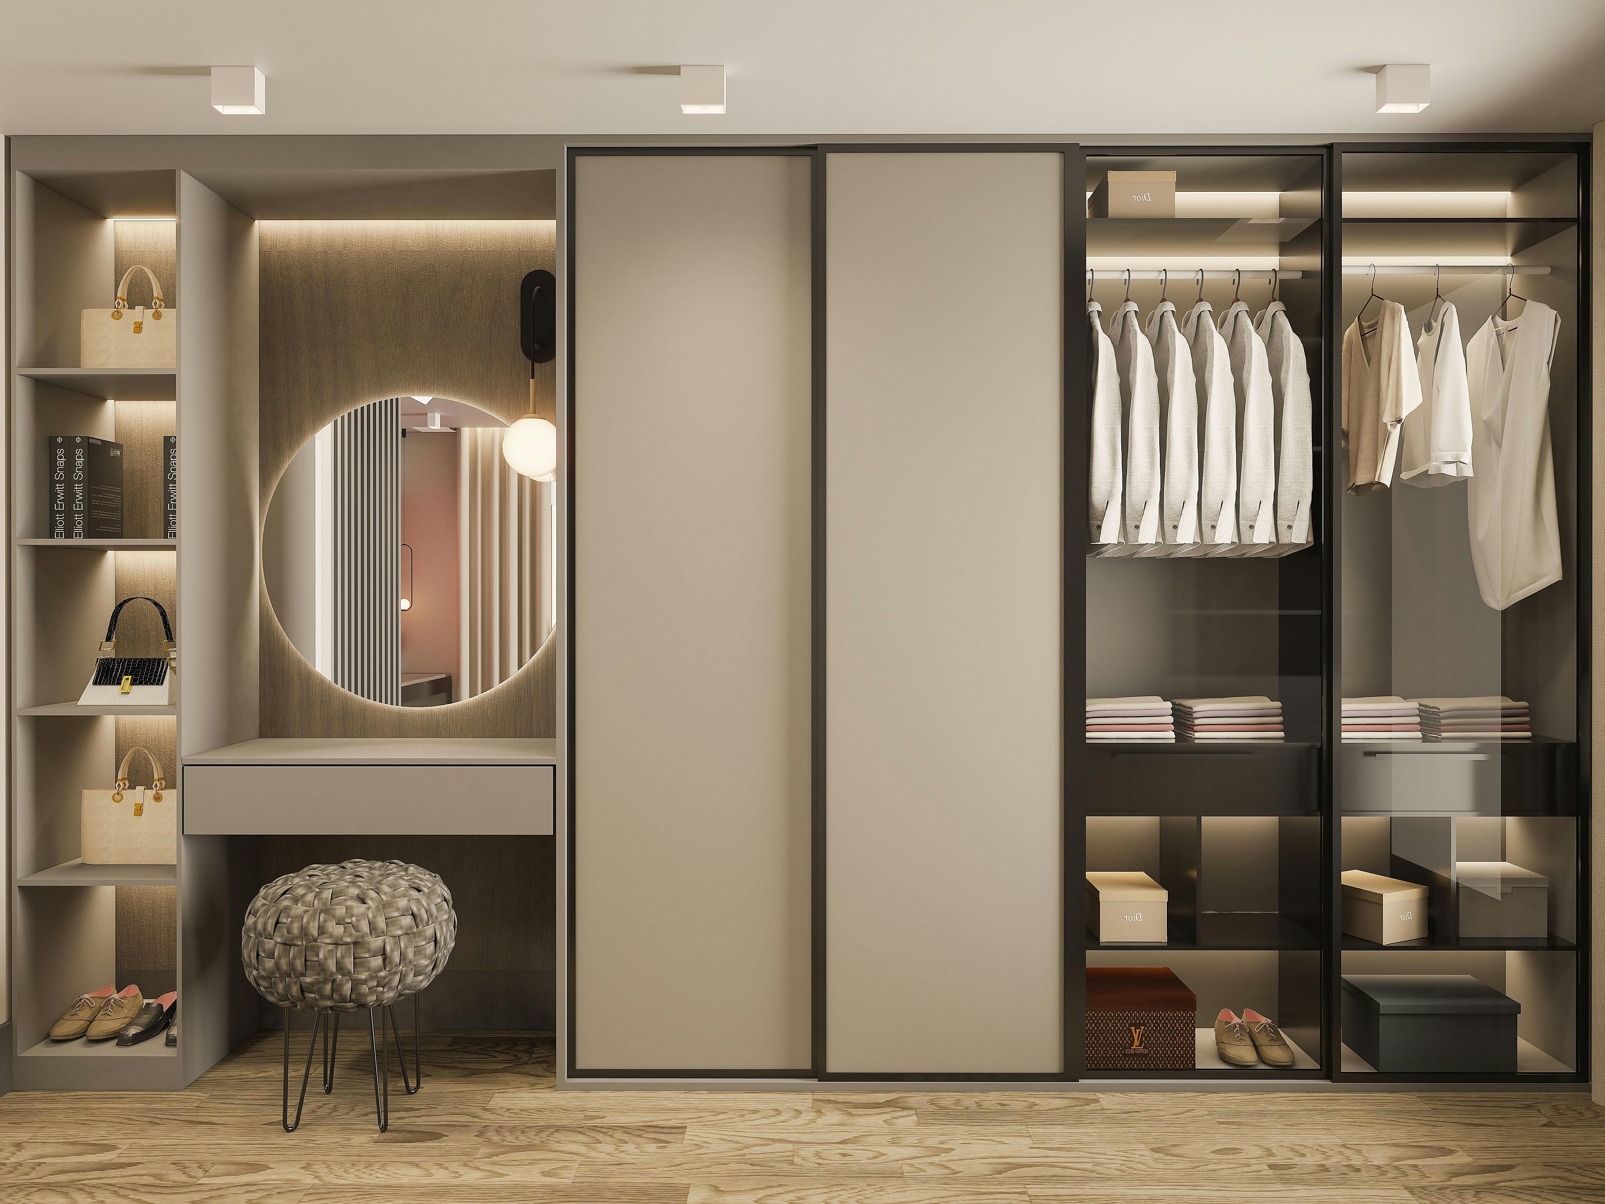
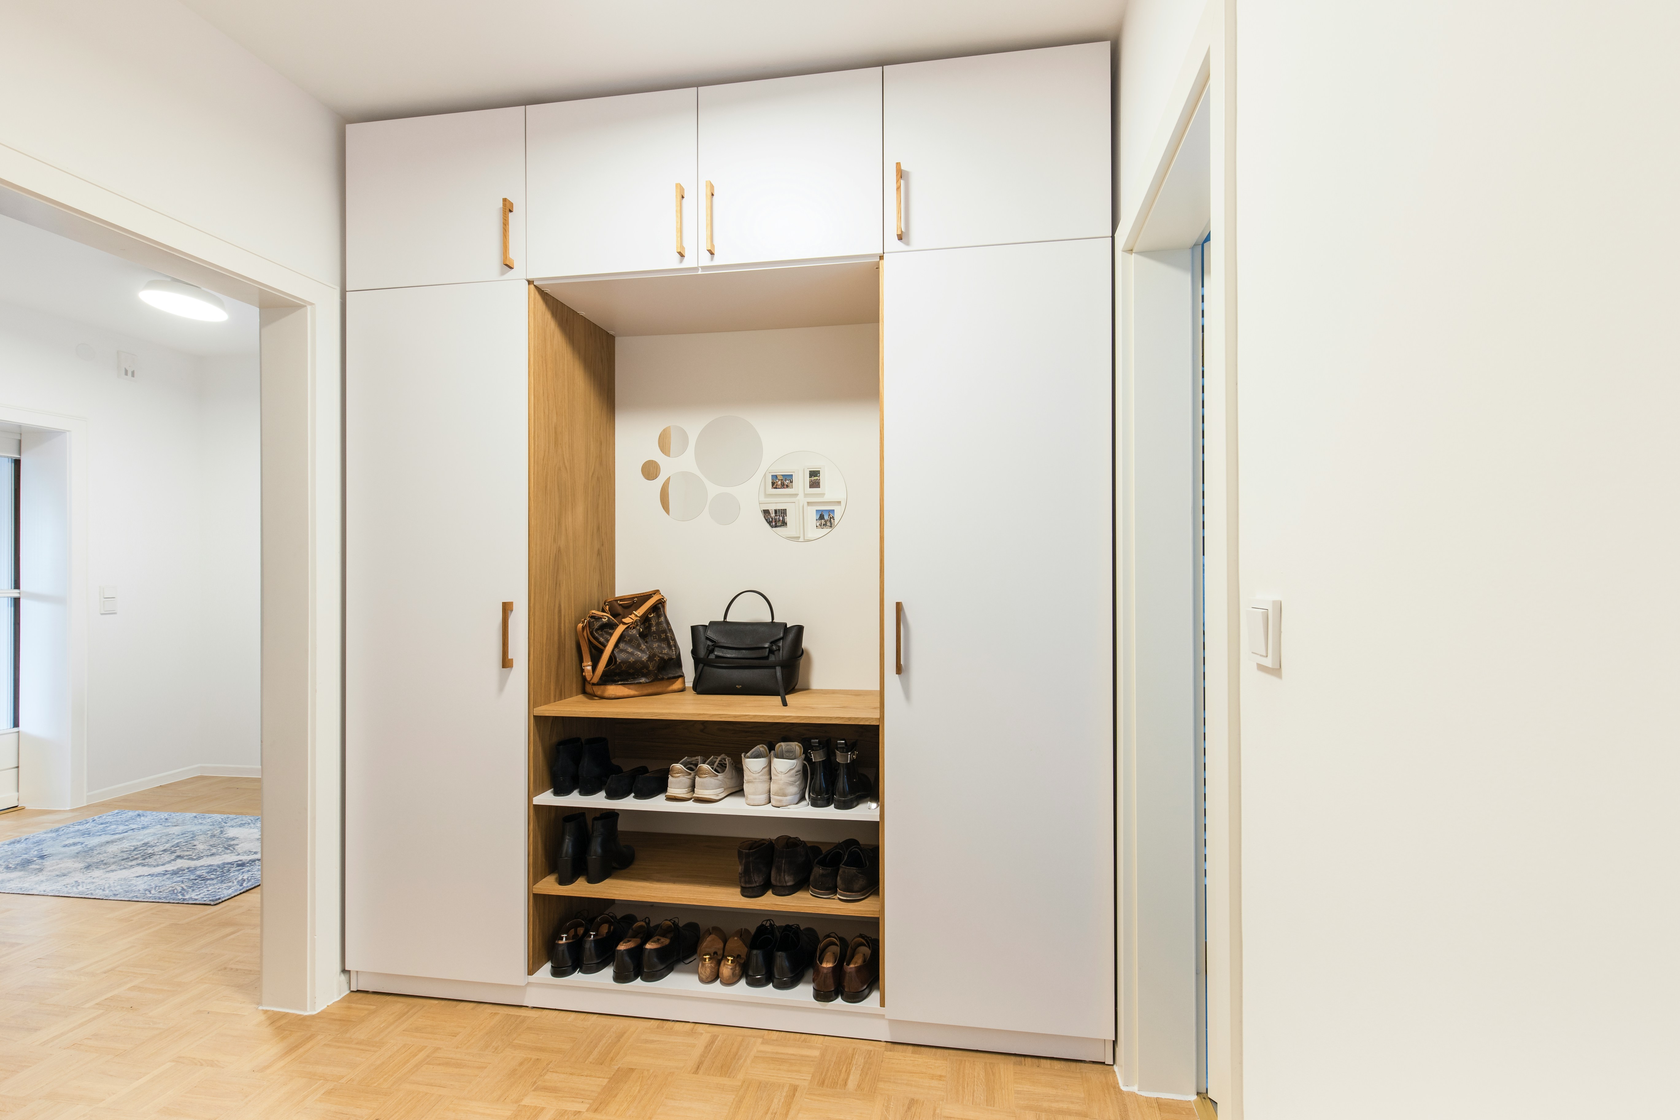
From the big picture to the details that support everyday work.
Understand team size, work styles, visitor needs, and the flow between zones.
Coordinate workstations, collaboration areas, meeting rooms, and quieter spaces.
Consider lighting, finishes, storage, and custom furniture as part of one design direction.
Discuss priorities, site conditions, budget considerations, and next steps before work begins.
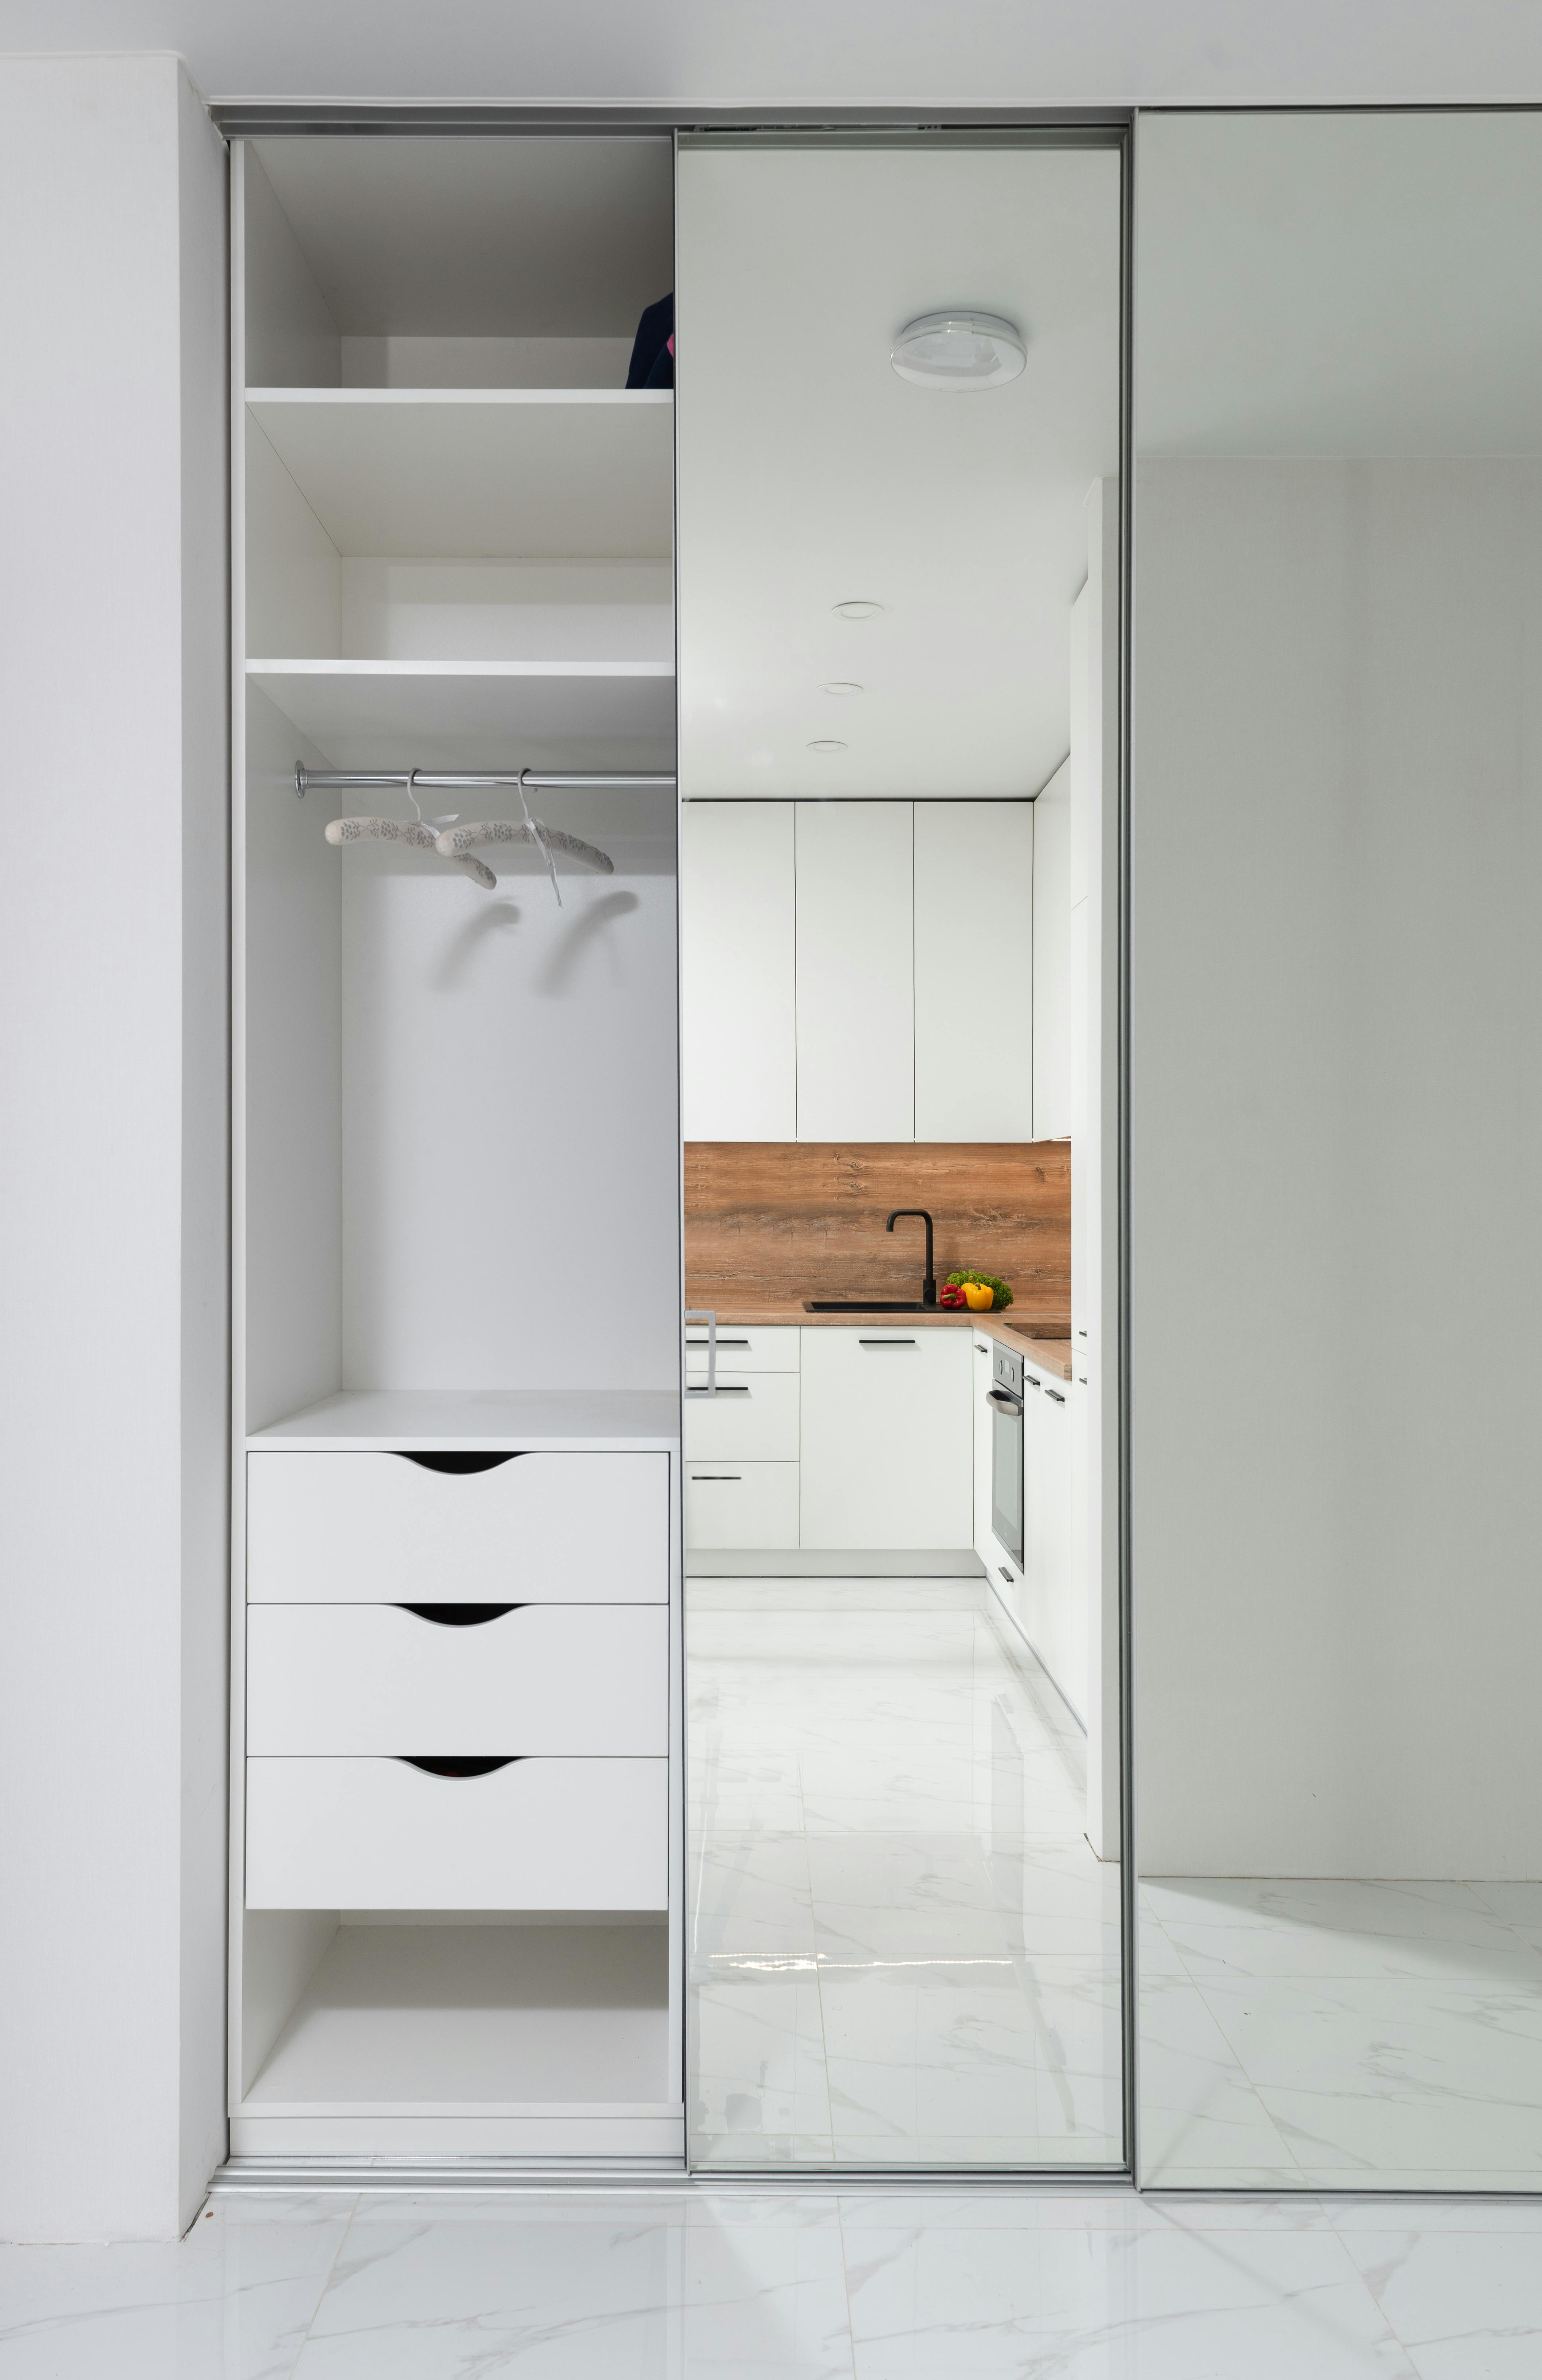
Tell us about your business, property, team, and the change you want to make.
Discuss the existing layout, site requirements, and how the workplace needs to function.
Explore layout opportunities, furniture, finishes, and project priorities.
Review the agreed scope and discuss a project-specific estimate and schedule.
If you are looking for a commercial interior designer in Thane or planning office interiors in Thane, share your business address and project brief with Ashiyana Interiors. Enquiries from Ghodbunder Road, Mulund, and nearby Mumbai locations are welcome.
Availability and project suitability are confirmed according to your location, site conditions, and agreed scope.
Explore our service areasShare a few details about your business and the space. We’ll follow up to discuss the right next step.
Prefer to talk? +91 98192 81883You can share a brief for an office, reception, meeting room, collaborative area, or another commercial space. We will discuss the location, requirements, and project scope.
Yes. Tell us what you want to change, what needs to remain, and any known site constraints. The team can discuss suitability and next steps for your renovation brief.
It helps to share your business type, approximate area, location, team requirements, preferred timeline, and the main outcomes you want from the space.
Share your exact address and requirements so the team can confirm availability and discuss the project scope.