Shared living spaces
Plan welcoming living and dining areas with room for connection and everyday comfort.
A home with space to shape
Bring a larger home together through a clear design direction, purposeful rooms, and details chosen around your household.
Discuss your 4BHK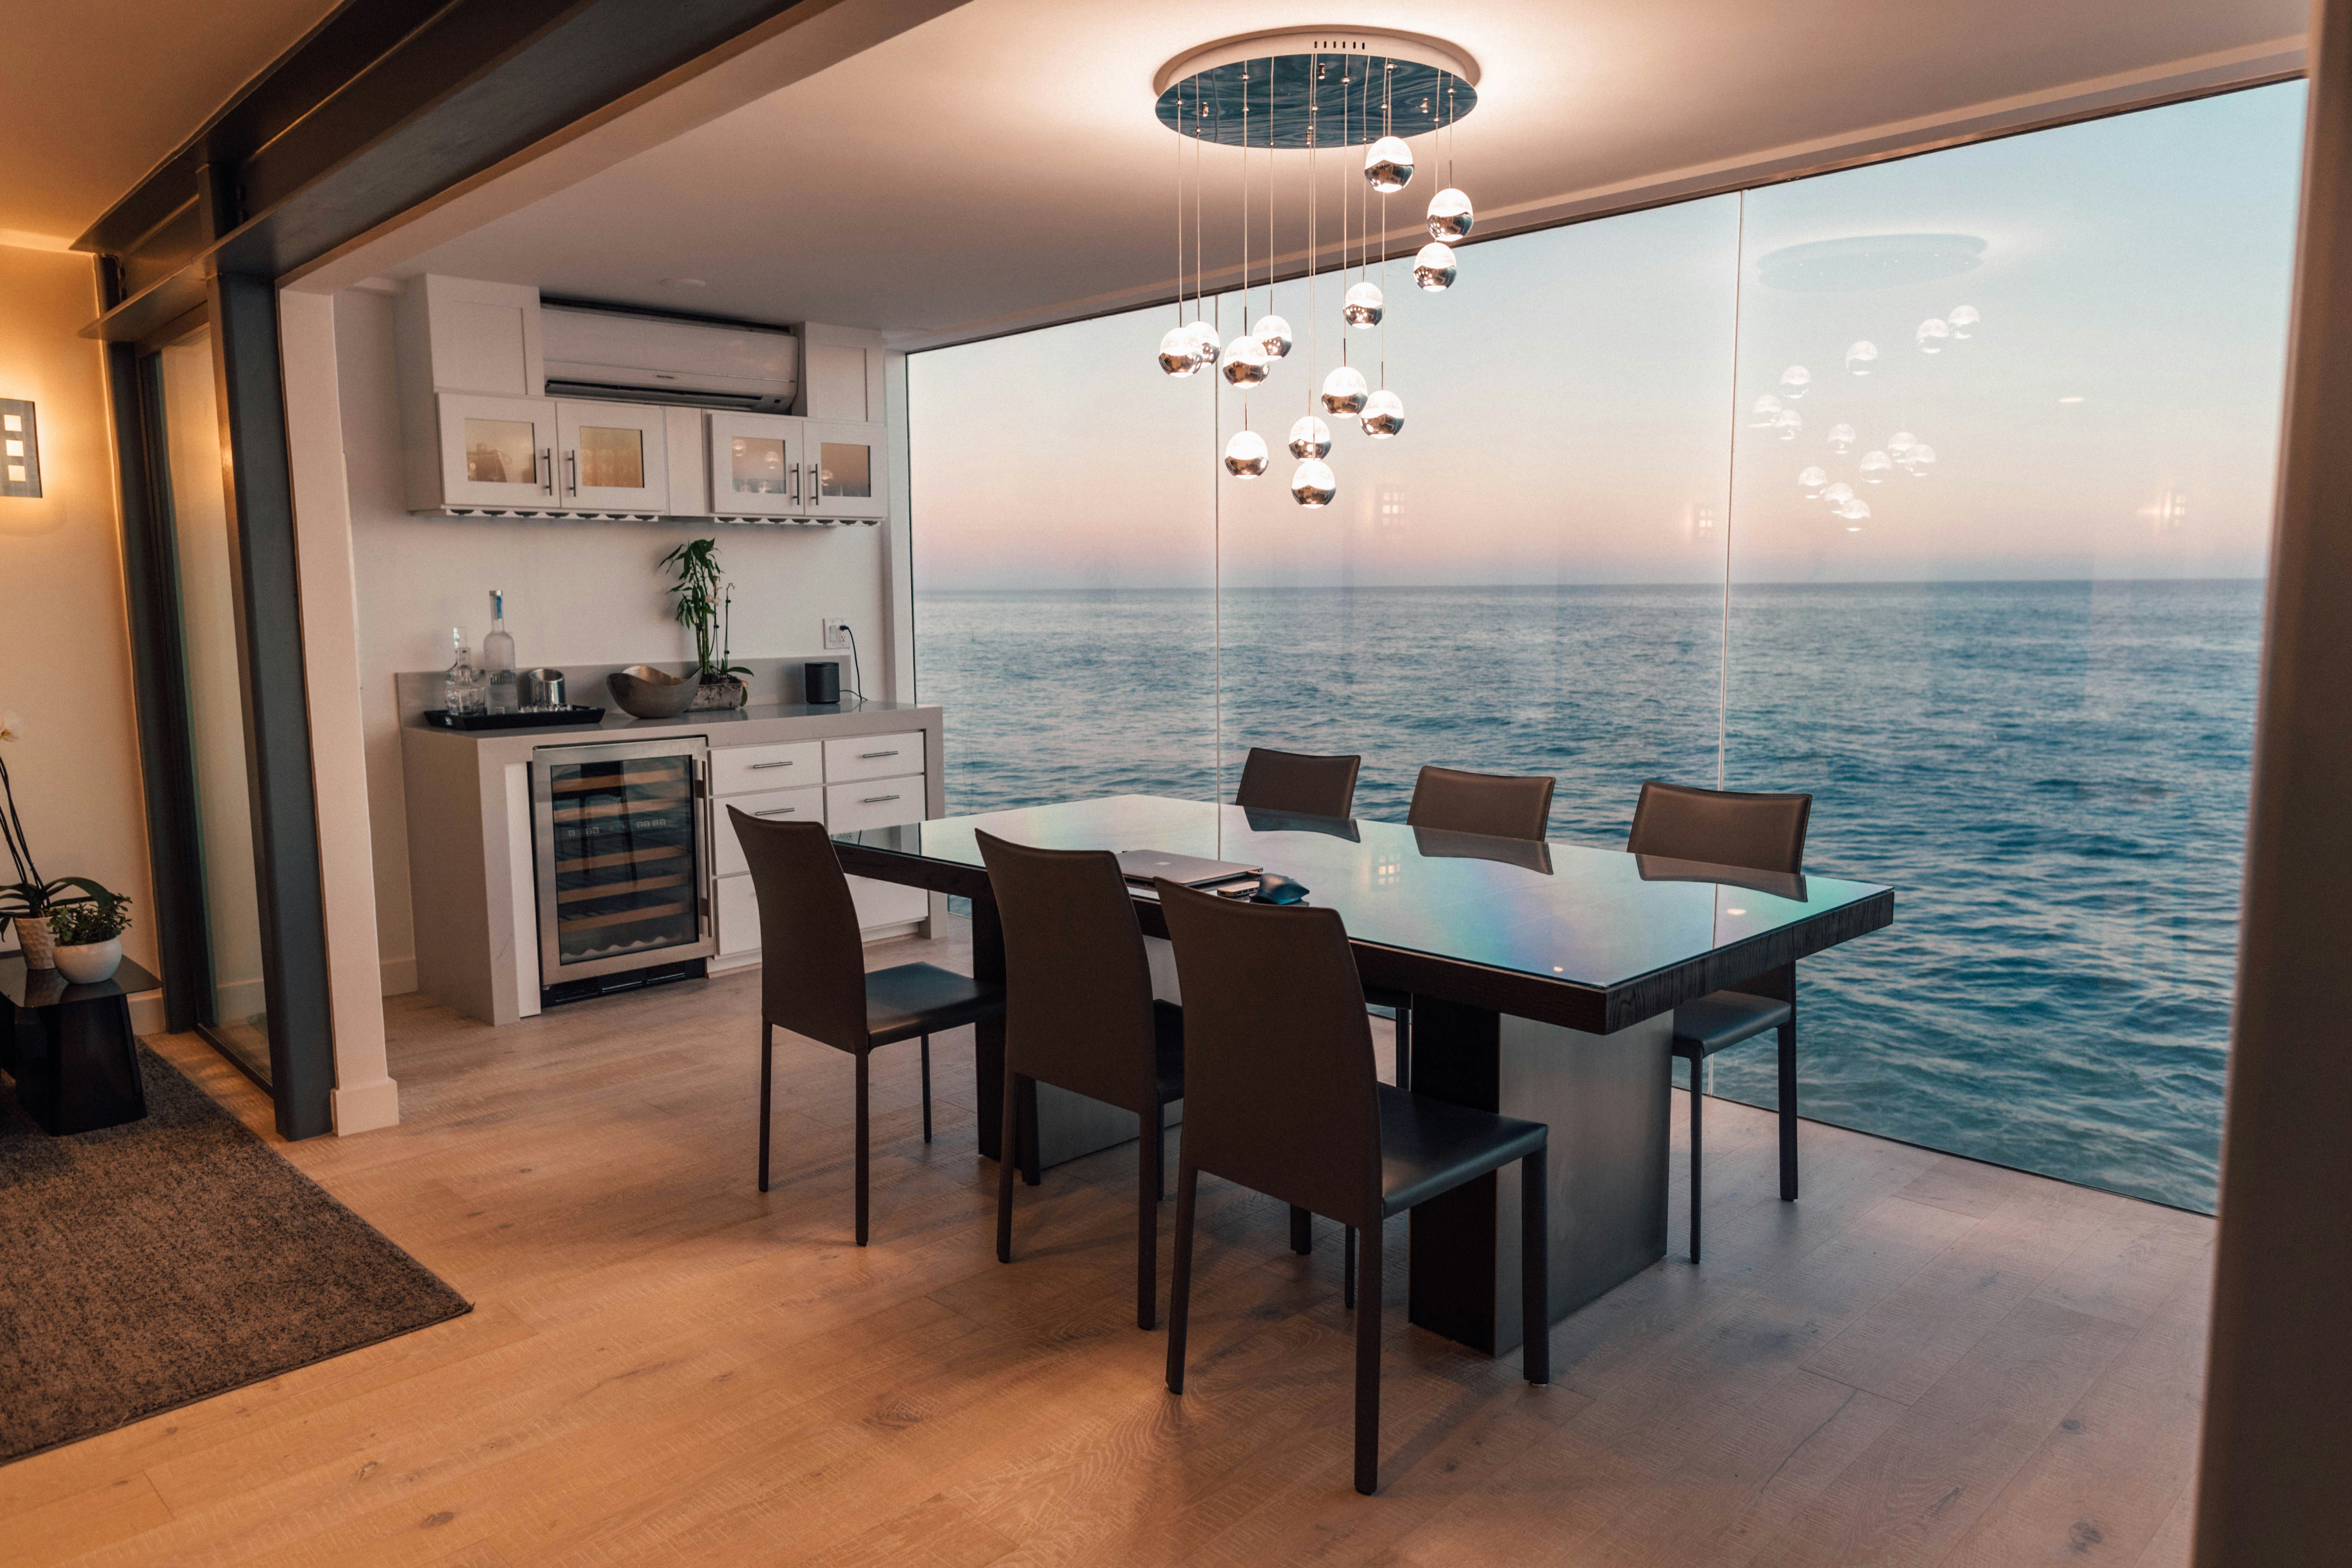
A home-wide perspective
A 4 BHK interior design plan can bring many different routines and room functions into a cohesive home. Start by identifying how each space should feel and what it needs to do.
From shared living areas and personal bedrooms to a modular kitchen, custom furniture, and storage, we help you consider the whole home while keeping decisions grounded in your priorities.
Consider the complete picture
Define the role of every space, then make the details work together.
Plan welcoming living and dining areas with room for connection and everyday comfort.
Shape private rooms around their users, with thoughtful furniture, wardrobes, and storage.
Coordinate kitchen layout, cabinetry, appliance requirements, and practical work areas.
Discuss furniture, finishes, lighting, and storage that bring a consistent design language home.

Thoughtful decisions, clearly scoped
Share your floor plan, household requirements, and preferred design direction. We can discuss how the rooms relate, what should be prioritized, and how the project scope can be approached in stages if needed.
Local design conversations
Looking for a 4BHK interior designer in Thane or exploring home interiors in Ghodbunder Road, Mulund, Thane East, or Thane West? Tell us about your property and the spaces you want to plan.
Enquiries from Mulund Check Naka are also welcome. The team can confirm availability and discuss next steps according to your location and project requirements.
Let’s discuss your home
Share your details and our team will follow up to discuss the home, priorities, and project scope.
Helpful to know
We begin by understanding the floor plan, household routines, room requirements, preferred style, and project priorities. This helps establish an overall direction and scope.
Share your priorities and preferred timeline so the team can discuss the possible scope and sequence for your project.
Enquiries are welcome from Thane, Ghodbunder Road, Mulund, Thane East, Thane West, and Mulund Check Naka. Share your address to confirm availability.