Living & dining
Make shared spaces comfortable with considered seating, circulation, lighting, and storage.
Room to live, room to grow
Bring everyday comfort and personal style together with a home plan shaped around your routines, rooms, and priorities.
Discuss your 2BHK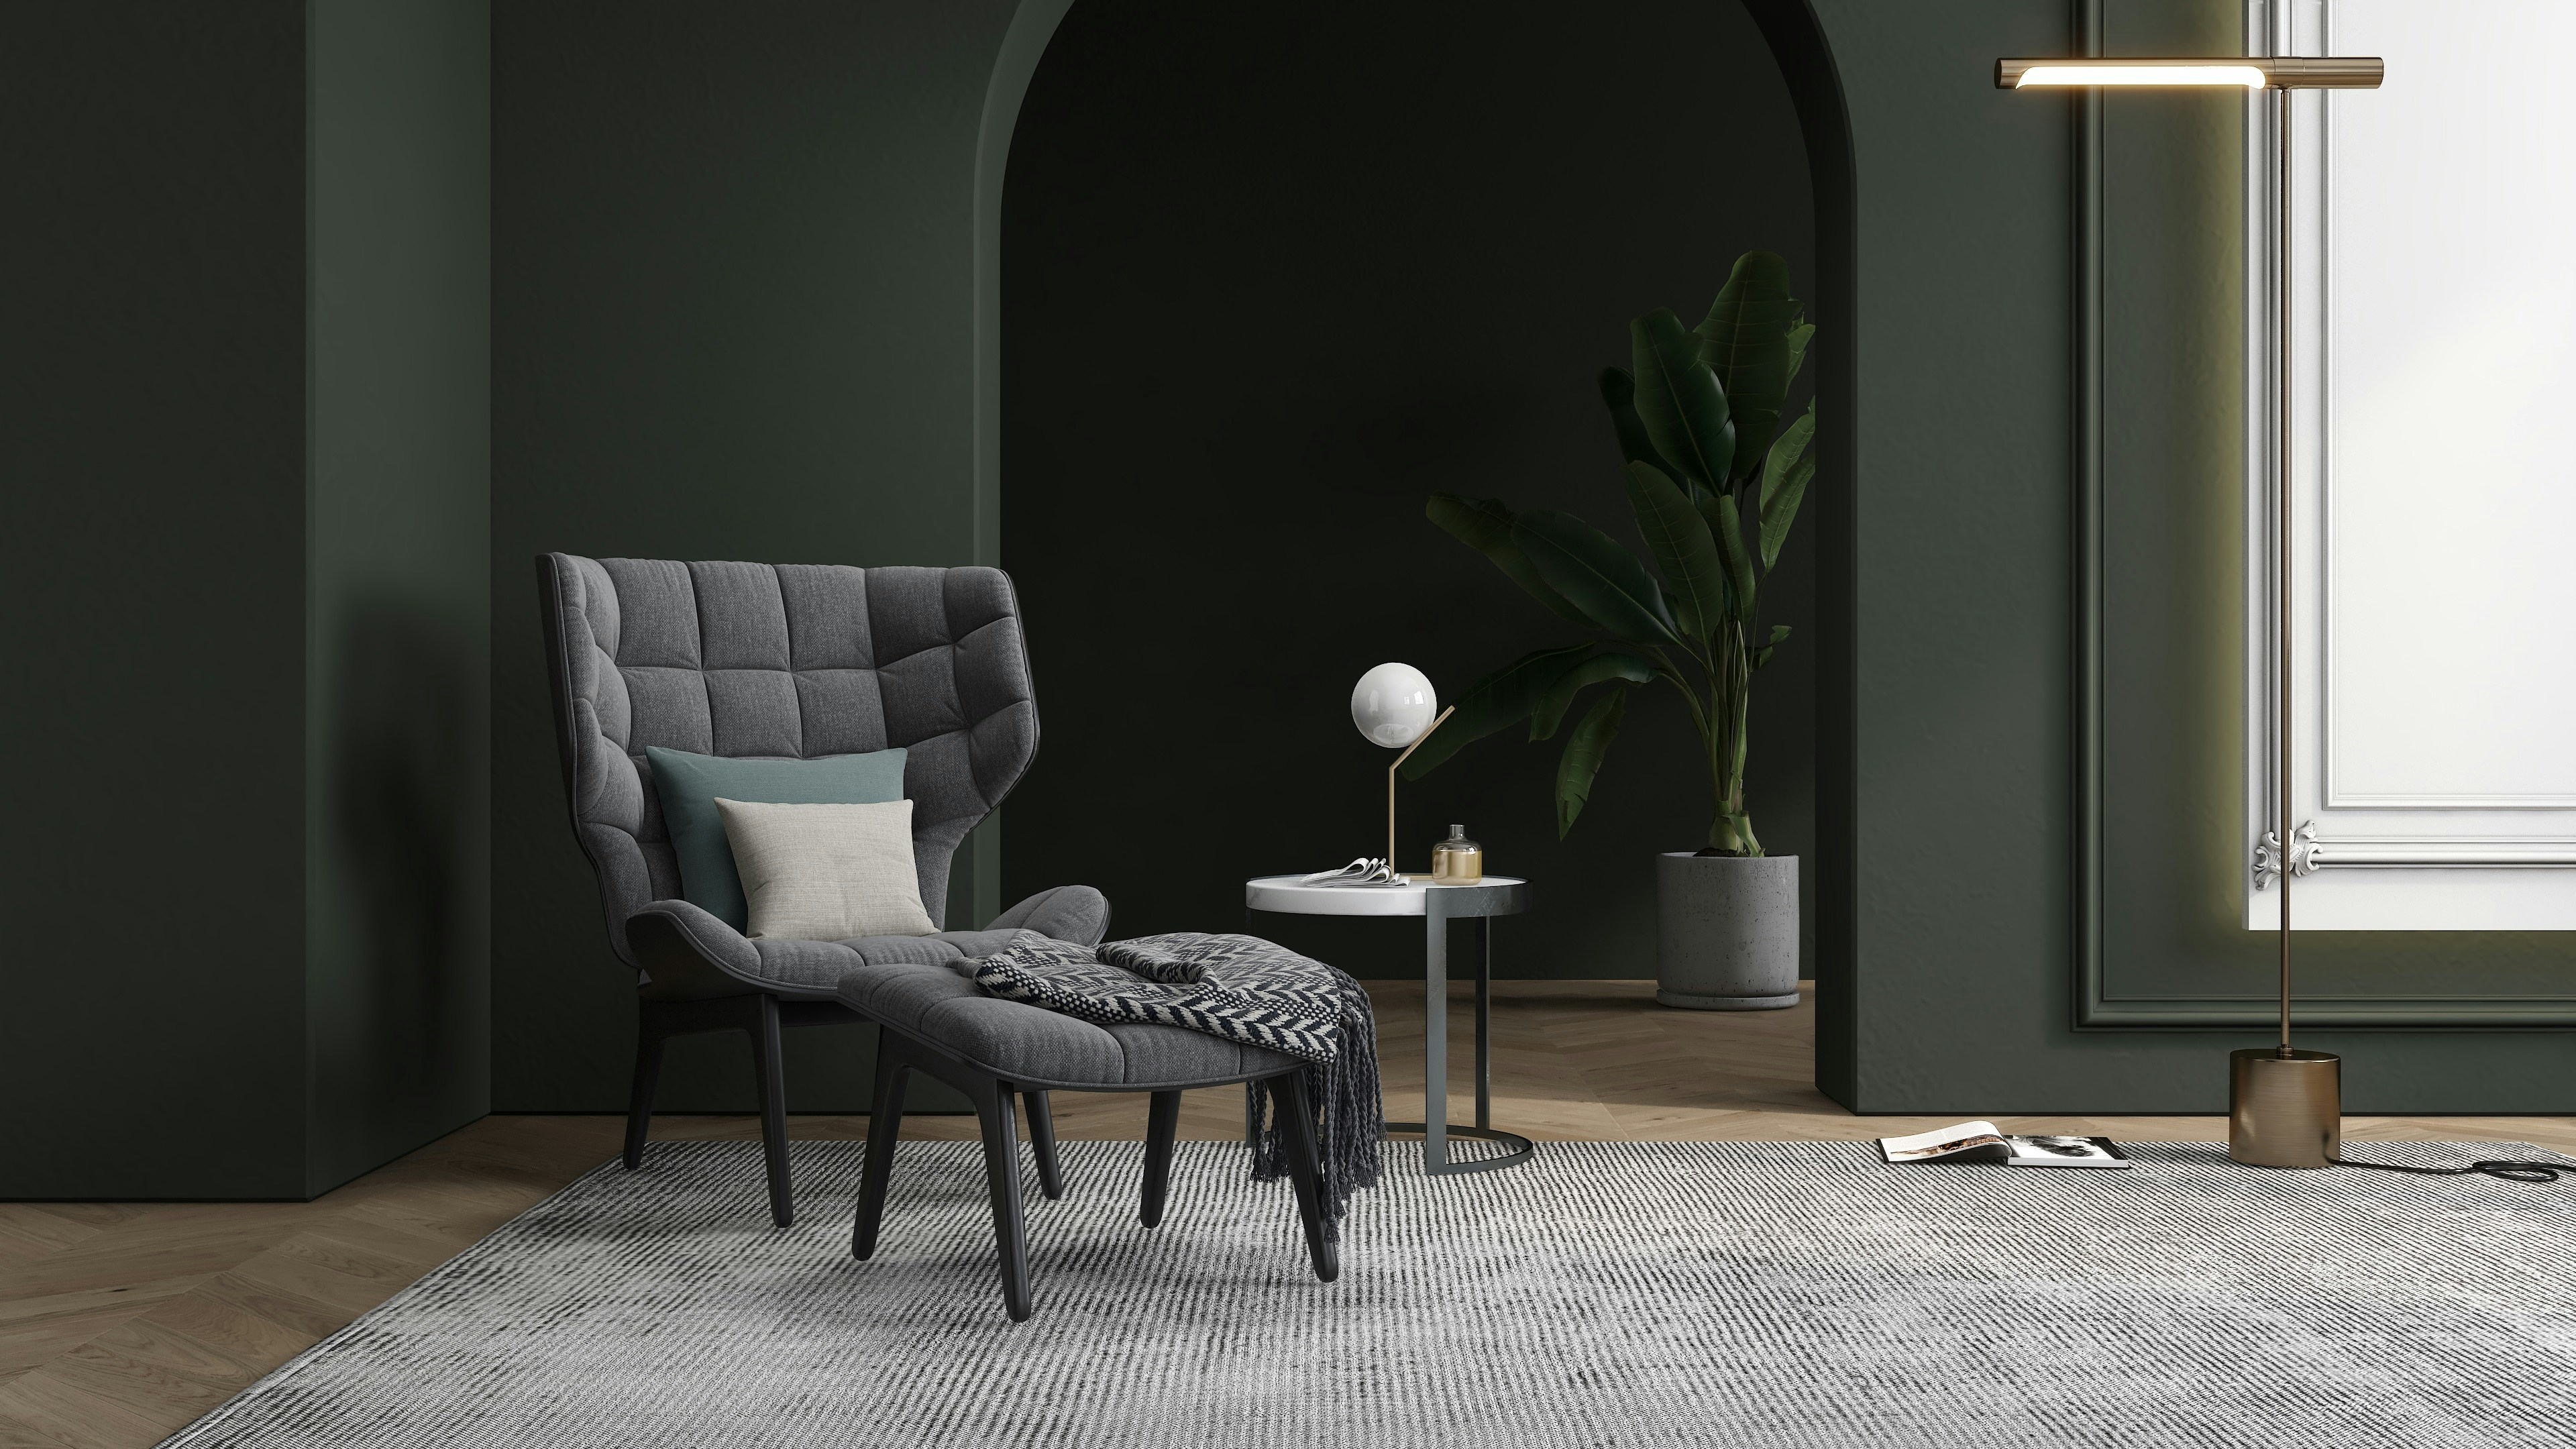
A home that works together
A thoughtful 2 BHK interior design plan considers how everyone uses the home. We discuss room layouts, circulation, storage, lighting, and the details that help shared spaces feel welcoming.
From a practical modular kitchen to custom furniture and finishes, Ashiyana Interiors helps you plan the rooms together—or begin with the spaces you want to improve first.
Plan by room
Discuss a complete home plan or a project focused on selected rooms.
Make shared spaces comfortable with considered seating, circulation, lighting, and storage.
Plan restful rooms, practical wardrobes, and furniture that suits each room's proportions.
Discuss cabinetry, appliances, work areas, and finishes around your cooking routine.
Explore pieces and built-in storage tailored to your family's needs and available space.

A clear starting point
Share your floor plan or approximate measurements, who uses each room, what you need to store, and any preferred finishes. We can discuss the project scope and confirm the next steps for your address.
Serving nearby communities
Looking for a 2BHK interior designer in Thane, Ghodbunder Road, Mulund, Thane East, or Thane West? We welcome enquiries for family home interiors across these locations.
Homeowners in Mulund Check Naka can also share their requirements. Tell us your exact locality so the team can confirm availability and discuss a suitable scope.
Tell us about your home
Share your details and our team will follow up to discuss your home and priorities.
Helpful to know
Share your area, floor plan or approximate room dimensions, family requirements, storage needs, and preferred style. These details help start a useful project conversation.
Yes. You can enquire about a modular kitchen, bedrooms, living and dining spaces, storage, or a coordinated home plan.
We welcome enquiries from Thane, Ghodbunder Road, Mulund, Thane East, Thane West, and Mulund Check Naka. Share your exact address to confirm availability.