A more flexible living space
Consider circulation, seating, lighting, and storage so the room supports both relaxing and hosting.
Ashiyana Interiors · Ghodbunder Road
Make room for the way you live. Talk through layouts, storage, a modular kitchen, and the finishes that feel right for your home.
Make every corner count
Planning a 1BHK is about making considered choices. We can discuss how you use each room, what needs a home, and which changes fit your space before settling on a design direction.
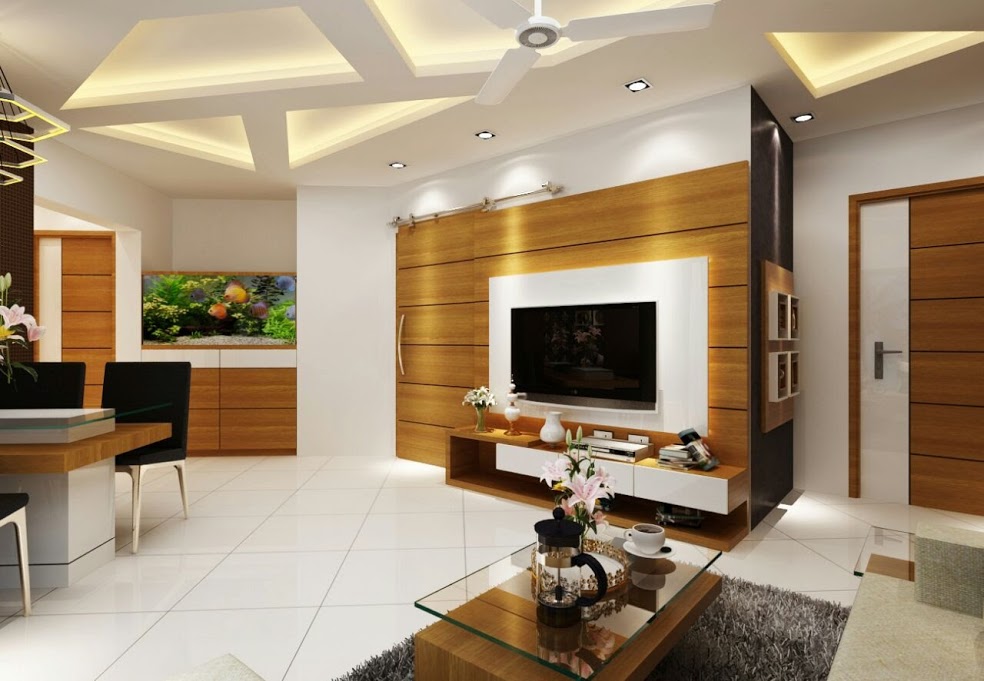
Plan room by room
Choose the areas you want to improve. We can discuss individual rooms or a more coordinated home interior, based on your needs.
Consider circulation, seating, lighting, and storage so the room supports both relaxing and hosting.
Talk through work zones, cabinet needs, appliance placement, and finishes for your cooking routine.
Explore wardrobe layouts, bedside storage, and furniture proportions suited to the room available.
A clear way forward
Share the essentials first. Once we understand your space and priorities, we can discuss what comes next and confirm availability for your address on Ghodbunder Road.
Share your building or society, room layout, and what you want to change.
Discuss daily routines, storage needs, preferred style, and practical constraints.
Align on the rooms, work, materials, and finishes you want included.
We use the agreed scope and specifications to discuss a project-specific estimate.
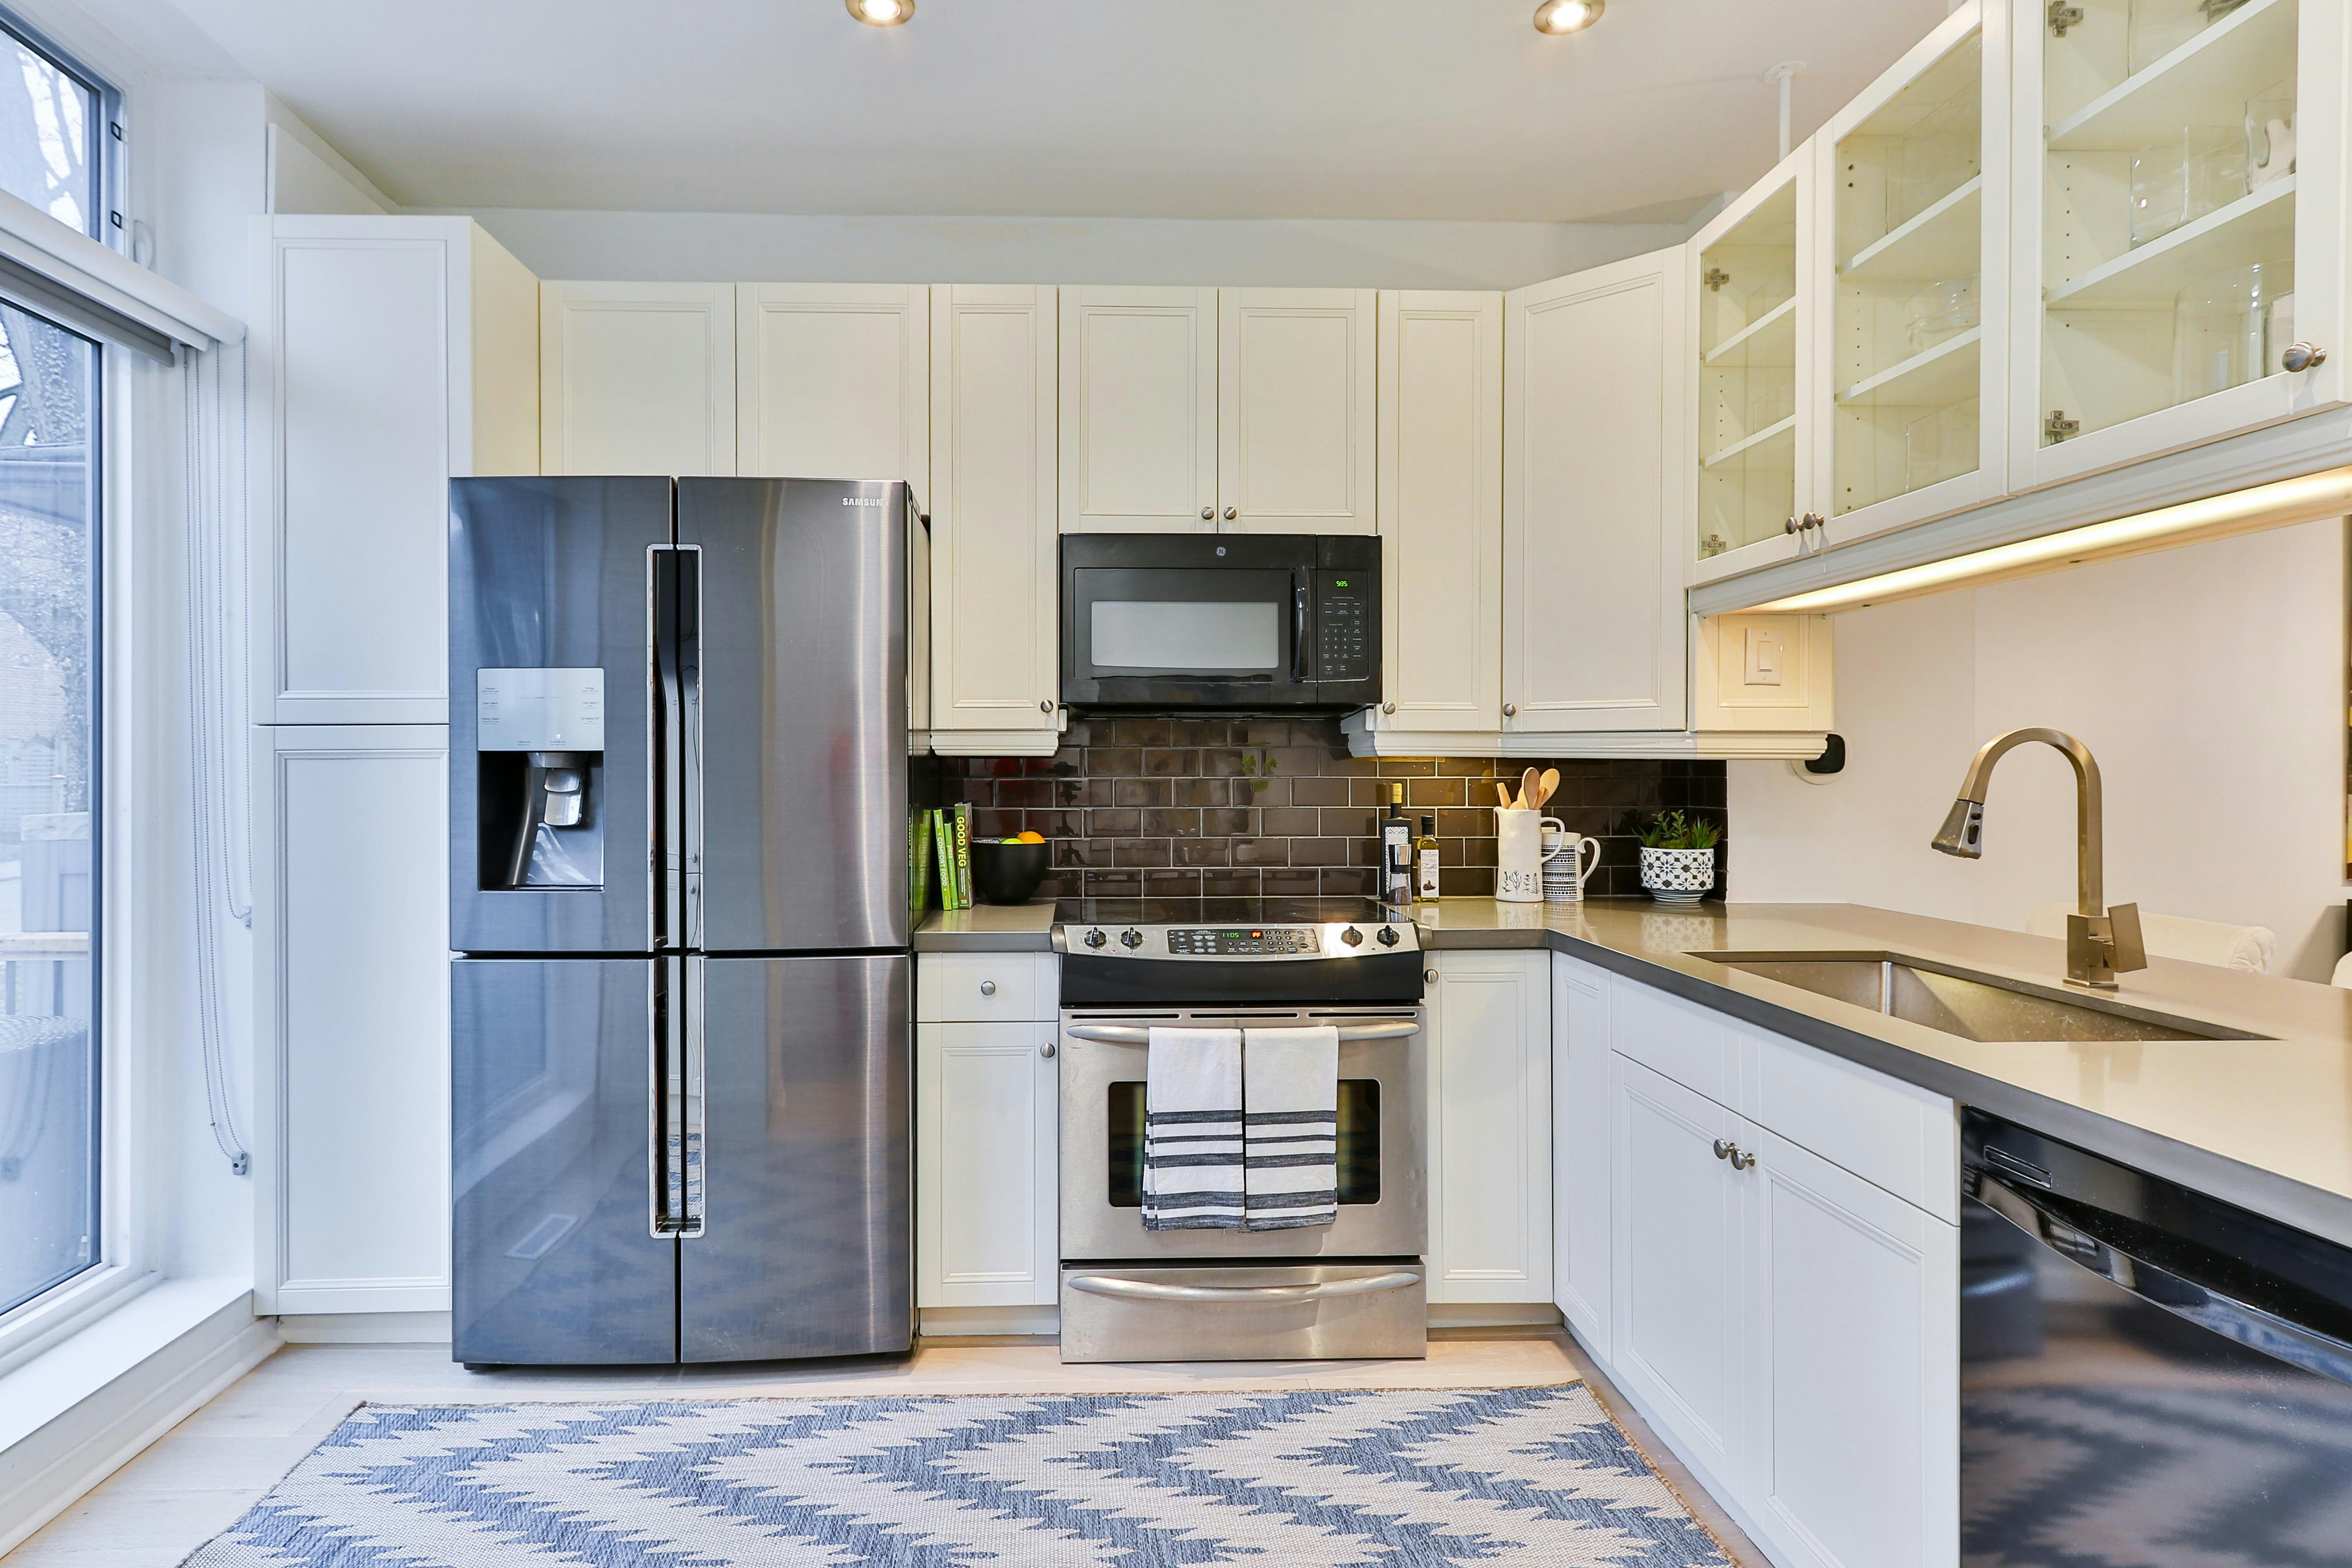
A closer look at the kitchen
In a compact kitchen, cabinet access, prep space, appliances, and lighting all matter. Bring your measurements and must-haves so we can talk through options that suit your layout.
Explore modular kitchen planningA few useful details
Share your building or society name and a short project brief. The team can confirm service coverage and site-visit availability for your exact address.
It helps to share your room layout or approximate measurements, the areas you want to work on, your storage needs, preferred finishes, and any reference images.
The estimate depends on the agreed scope, layout, materials and finishes, custom furniture, and any civil or electrical changes. These details are discussed before preparing a project-specific estimate.
Yes. You can start by sharing the specific room or requirement. The team can discuss whether it fits the services and availability for your address.
Let's talk about your space
Share a few details and the Ashiyana Interiors team can follow up to discuss your project and confirm local availability.
Feedback from our clients